How To Create Beautiful Transitional Kitchen Designs: 25 Ideas For Inspiration

This gallery features beautiful transitional kitchen designs for ideas and inspiration. A transitional kitchen is often demonstrated as a blend between traditional and contemporary designs. One of the great things about transitional kitchens is that they allow the homeowner to unleash their creativity to get the exact kitchen they’ll love, without being confined to a specific style.
So if you’ve been wondering whether this style is a safe bet or a passing phase, that’s your answer. Transitional held the top spot in both the 2025 and 2026 studies, and it wasn’t close either year.
How to Get A Transitional Kitchen Design
Transitional kitchen designs are all about harmony and balance of styles and materials. Here are some of the best ways designers are combining traditional and contemporary designs to get the transitional kitchen look.
Transitional vs Traditional vs Modern vs Contemporary
Most people want to know how does one get a transitional style and where do the other styles end? Here’s a kitchen style comparison to help you out.
| Style | Cabinet Door | Hardware | Ornamentation | Share of Style Changers |
|---|---|---|---|---|
| Transitional | Shaker or recessed panel | One main metal, one accent | Restrained. Slim profiles only | 25% |
| Traditional | Raised panel, often arched | Ornate knobs, antique finishes | Heavy. Corbels, fluting, crown | 12% |
| Modern | Flat slab | Long bar pulls or none at all | Almost none | 11% |
| Contemporary | Slab or high gloss | Integrated or push to open | None, by design | 10% |
The pattern’s easy to spot once you see it laid out. Transitional borrows the door styles from traditional and the hardware from modern designs, and stops before either one takes over.
Is Your Kitchen Already Transitional?
Before you start pricing cabinets, check what you’re working with.
Four or more yeses and the bones are already there. What’s left is finishes, and that’s a much smaller project than a gut.
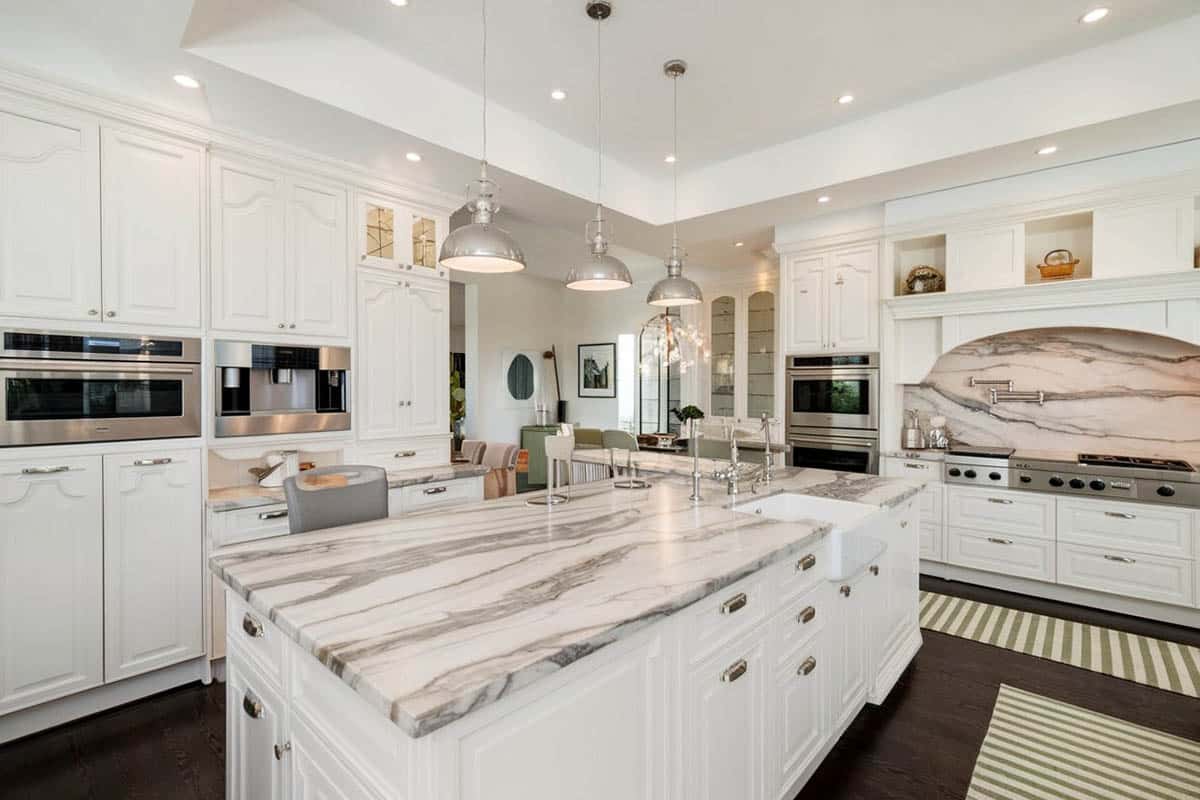
Classic silhouettes of the modern metallic pendant lamps hang over the Calacatta marble counter with white paneled cabinets and black metal cabinet handles. The marble is continued onto the backsplash, as is the white paneling of the cabinets and trims. Pinstriped green and white area rugs highlight the espresso oak hardwood floors, while the white recessed ceiling with downlights add height to this luxurious transitional kitchen.
What Makes Cabinets Transitional
With a streamlined profile, transitional cabinets are frequently made from wood with paneled style doors and are adorned with modern hardware. To hit the perfect balance, start with a classic Shaker‑style door (it nods to tradition) and finish it in a low‑sheen paint or a wire‑brushed stain that lets the grain peek through (a modern move). Pair full‑overlay doors on perimeter cabinets with inset drawer fronts on the island to introduce quiet visual variety without breaking the clean lines.
That Shaker recommendation isn’t just taste. The 2025 U.S. Houzz Kitchen Trends Study found Shaker is the most common cabinet door style in America at 61 percent. The glass upper trick is just as well travelled. More than half of renovating homeowners (52 percent) add or upgrade an accent cabinet, and glass front is the most popular accent door at 36 percent. What goes behind the glass, in order: glassware, decorative pieces, dishware, then cookbooks.
Choosing Hardware and Metal Finishes – For hardware, mix long tab pulls on drawers with discreet knobs on doors; keep the finishes cohesive—brushed nickel for a cooler palette or soft brass for a warmer one. If you need a dose of lightness, swap a few upper doors for reeded‑glass inserts and finish the interior in the same color as the wall so objects appear to float.
Select one main metal finish and a secondary accent. For example, brushed brass knobs and pulls complemented by a single polished‑nickel bridge faucet. Keep shapes straightforward: finger pulls, T‑bars, or small round knobs. The mix of warm and cool metals mirrors the broader transitional concept.
Backsplash Ideas That Bridge Both Styles – Tile backsplash is often used in transitional designs to add color and texture to the space. Normally, kitchens of this style have a more neutral color palette. However, many interior designers use backsplash to introduce color and help bring the design together. Mosaic grid style tiles are a popular choice and come in many different colors and textures to get the right look.
A foolproof strategy is to choose one tile format that feels “classic”—say, a 3″×6″ or 4″×4″ —and install it in a layout that feels “current,” like a vertical stack or a double‑herringbone. If you’re working with solid‑colored cabinetry, pick a backsplash with subtle variation, handmade zellige, crackle‑glaze subway, or a honed marble mosaic—so the surface catches light throughout the day. For a bolder moment, run the countertop stone up the wall to chair‑rail height, then cap it with a pencil liner and finish the upper half with paint in the same value as the adjoining room. It keeps sight lines calm while adding richness.
Worth knowing before you pick a tile: backsplashes have gotten taller. Full coverage up to the cabinets or range hood is now the standard at 67 percent, up five points in a single year, and 12 percent of homeowners run it all the way to the ceiling. Tile still dominates at 76 percent, but nearly a quarter now go with a large format slab instead. On shape, 68 percent choose a rectangle. Hexagon is a distant second at 4 percent. For layout, horizontal brick leads at close to 2 in 5, horizontal stack follows at 15 percent, and herringbone ties with vertical stack at 7 percent each. So the vertical stack and double herringbone patterns mentioned above are genuinely the road less taken.
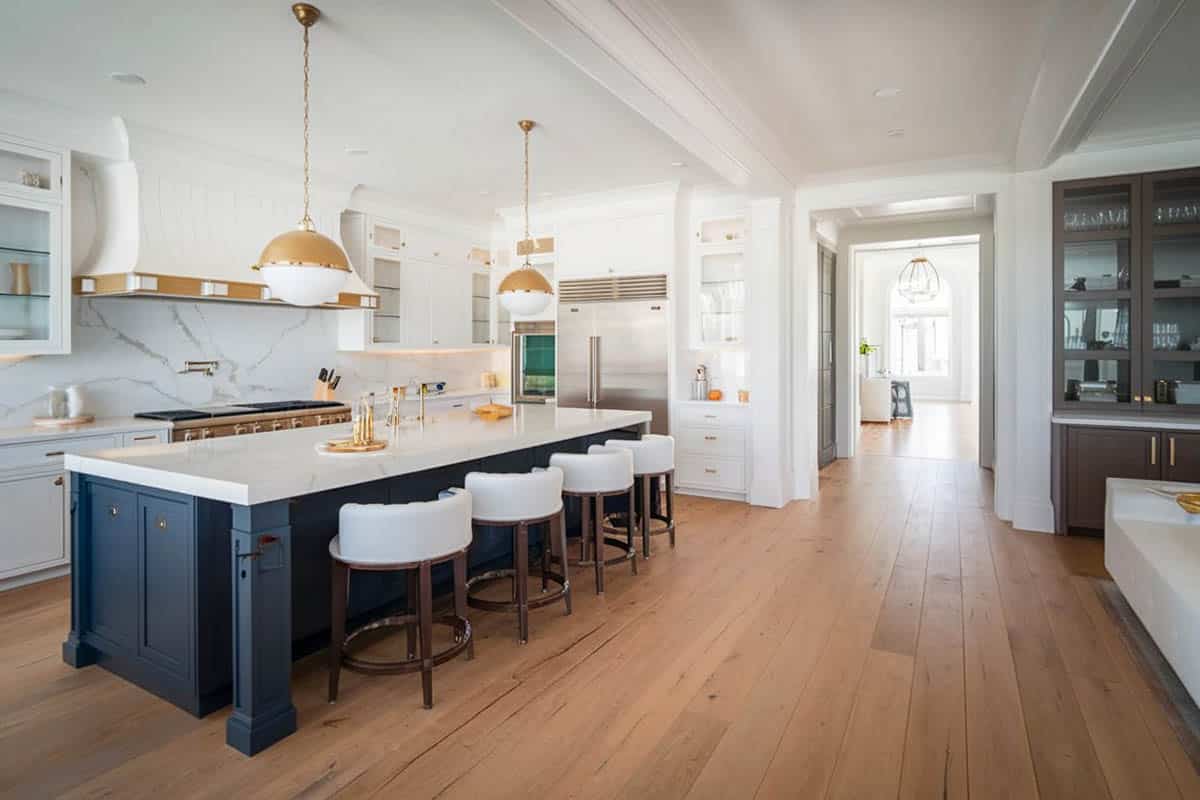
A pair of globular hand-rubbed antique brass pendants hang over the Calacatta marble countertop of the kitchen island in black paneling and plinth. Joining the island are its brass cabinet holders and beige upholstered bar stools. The marble is continued on the kitchen’s backsplash, and the brass finish is continued over the range hood, with a thin band over the build-up. White kitchen cabinets and stainless steel appliances bring the modern vibe to this transitional kitchen, while the hickory wood floors tie the whole look together.
Countertops and Natural Surfaces – Its common to see marble, granite, limestone, quartz and other natural materials used on countertops and flooring. Materials should have clean, simple lines, devoid of edge treatments and ornate construction. It’s also not unusual to see countertop materials such as stainless steel and concrete. One of the beauties of this style is its versatility.
Matching materials: When selecting two different countertop materials (for example, quartz perimeter and walnut butcher block island), match the undertones so they appear intentional. If you favor a stone with bold veining, give it a modern square edge and let the pattern be the drama. Large‑format porcelain slabs that mimic natural stone are an excellent choice for a low‑maintenance yet luxe look; choose a matte finish for a softer, furniture‑like presence. On the floor, 8″×48″ porcelain planks laid in a straight pattern read contemporary while referencing traditional wood.
Mixing Natural and Manufactured Materials – It’s not uncommon to see materials such as wood combined with elements such as stainless steel. One of the hallmarks of this style is the combination of organic and man-made materials. To avoid a patchwork effect, repeat each finish at least twice. If you introduce stainless steel on a hood, echo it in toe‑kick trim or floating shelves. Conversely, anchor warm wood in multiple locations—perhaps the island waterfall panel and a ceiling beam detail.
Bridging elements like matte‑black faucets or bronze light fixtures help visually knit unlike materials together. Keep profiles simple (flat‑bar brackets, square posts) so the eye reads the kitchen as cohesive rather than eclectic.
How Much Ornamentation Is Too Much – Transitional kitchens often have just a touch of decorative ornamentation. Whether it’s millwork on the cabinetry, molding, or decorative flourishes, it’s the little touches that can add extra style and elegance. Think of ornamentation as jewelry: a little sparkle in the right place elevates the entire outfit.
Add a finely detailed furniture toe at the sink base, a slim cove crown that lines up perfectly with adjacent beams, or a gently arched valance beneath floating shelves. Stay away from oversized corbels or heavily fluted columns—slimmer, cleaner profiles bridge both eras better. Finish the look with a single showcase pendant above the island that blends a contemporary silhouette with a traditional material like seeded glass or aged brass.
Layering Kitchen Lighting – Transitional kitchens shine when lighting is layered. Combine recessed LED downlights for general illumination, a pair of statement pendants over the island, and discreet LED tape under cabinets for task and ambient glow. Choose fixtures with classic forms rendered in contemporary finishes—think lantern‑style pendants in matte black or linear glass‑and‑brass bars—to reinforce the style mash‑up.
Building the Color Palette – Start with a balanced neutral foundation: warm gray, greige, or soft white on walls and primary cabinetry. Then inject one saturated color in a controlled way—perhaps a deep navy island or forest‑green pantry door. Match the saturation level, not the hue, between contrasting elements to keep the palette harmonious.

The pale perimeter with a darker island isn’t just a look designers like. It’s what most people are actually installing. White leads main countertop color at 41 percent, off white adds another 23 percent, and nearly 1 in 5 homeowners (18 percent) choose black specifically for a contrasting island top. That split is the transitional formula compressed into one statistic.

Integrating Appliances – Panel major appliances in the primary cabinet finish to maintain classic lines, but expose a sleek stainless slide‑in range or pro‑style hood for a contemporary edge. Where budget allows, upgrade to induction cooktops and column refrigeration; their flush faces and discreet controls blend seamlessly with transitional millwork.
If you’re exposing a hood, the numbers matter more than the finish. The National Kitchen and Bath Association planning guidelines call for 24 inches of clearance between the cooking surface and a protected noncombustible surface like a hood. The International Residential Code requires 30 inches to an unprotected combustible surface, and a ducted hood has to move at least 100 CFM to the outside. NKBA sets its recommended minimum higher, at 150 CFM. Manufacturer specs and your local code beat both of those, so check them before you order.
Island Seating and Social Zones – Choose something like backless leather‑upholstered stools on slim metal frames at the island—comfortable yet airy. If space allows, add a built‑in banquette with waterfall seat cushions and simple bead‑board backing; it softens the room and ties kitchen to adjoining living areas without skewing overly traditional.
The Built-Ins Worth Installing – More than three quarters of homeowners (76 percent) add a built-in feature during a kitchen renovation, and the list has shifted. Pantry cabinets lead by a wide margin at 47 percent. Beverage stations sit second at 24 percent. Built-in seating like a banquette ties with wine fridges at 17 percent each, walk-in pantries follow at 16 percent, and breakfast bars round it out at 14 percent.
This is where transitional kitchens quietly win. A panelled pantry wall hides the clutter behind the same door style as everything else, so the room keeps its clean sight lines while absorbing a modern amount of stuff. A tucked away beverage station does the same thing for the coffee maker that lives on your counter now.
Finishing Touches – Style open shelves with a curated mix of vintage crockery and matte‑white modern dinnerware. Use a single oversized piece of framed art—abstract but in a classical gilded frame—to anchor a blank wall. Incorporate a soft vintage‑pattern runner in neutral tones to warm up expansive hardwood or porcelain tile floors.
What a Transitional Kitchen Costs
Nobody puts this on an inspiration page, which is annoying, because it’s the second thing everyone wants to know. Here are the current national medians.
Treat those as a starting point, not a quote. Regional labor rates move the number more than most people expect, and the material list does the rest. A quartz perimeter with a wood island lands in a very different place than book matched marble. Figures from the 2026 U.S. Houzz Kitchen Trends Study, with the high end spending band from the previous year’s report.
Transition Style Kitchen Ideas To Try
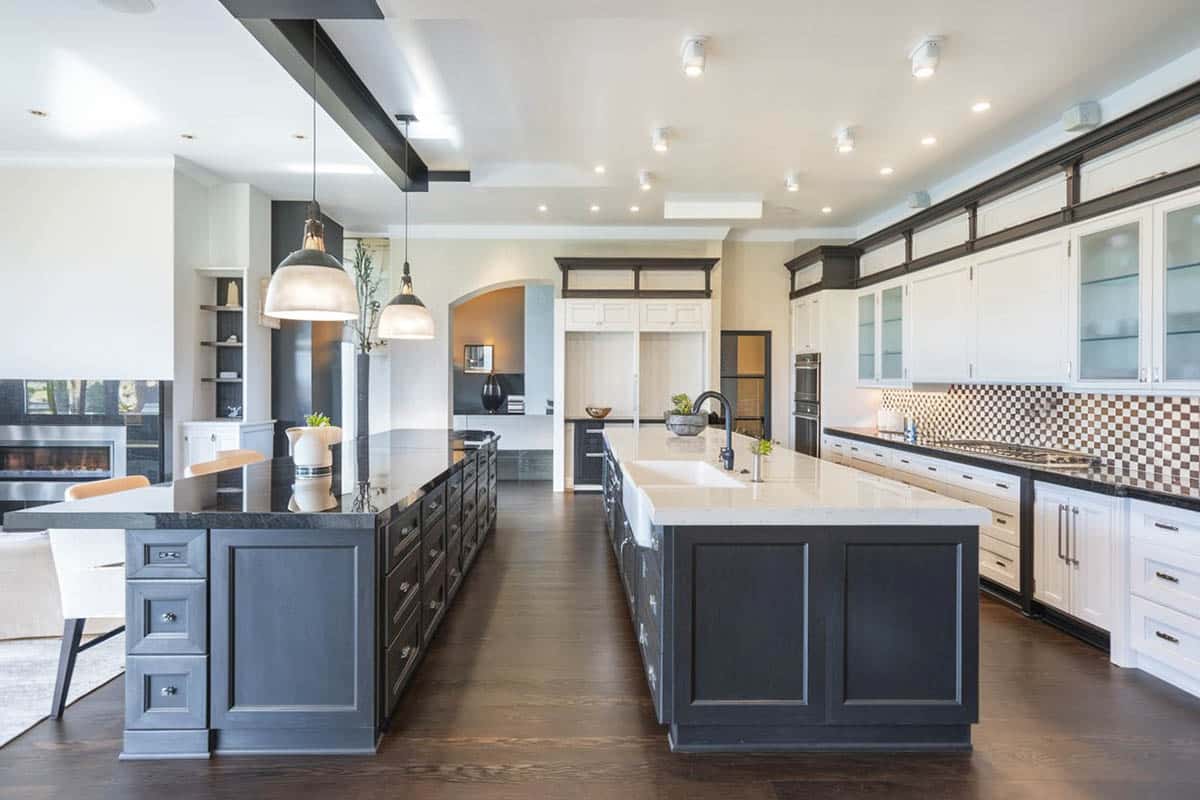
The transitional style kitchen in the photo above pays homage to old and new with its two kitchen island counters. To the left, the first kitchen island’s black wood paneling is topped with Agatha black granite, lit by two traditional profiled brass and glass hanging pendant lamps. The kitchen island has an Arctic white quartz countertop and black metal faucet in a contemporary silhouette at the center. The kitchen backsplash has a retro vibe with its checkerboard pattern and is neutralized with all white paneled cabinets and stainless steel appliances. The feature cupboards are made of wood and frosted glass at the top, adding lightness and a crowning feature to the kitchen.

Sleek black paneled cabinets and stainless steel appliances match the hanging industrial pendant lamps and trio of louvered windows on the kitchen backwall.
Breaking the modernity of this transitional kitchen is its massive rustic kitchen island in rough-hewn concrete, in an earthy shade of brown. The knotted wood planks used for the floors also match the rough finishing of the kitchen island and go for the more rustic look.
The takeaway: one genuinely rough material in an otherwise sleek room is what stops a transitional kitchen from reading as purely modern.

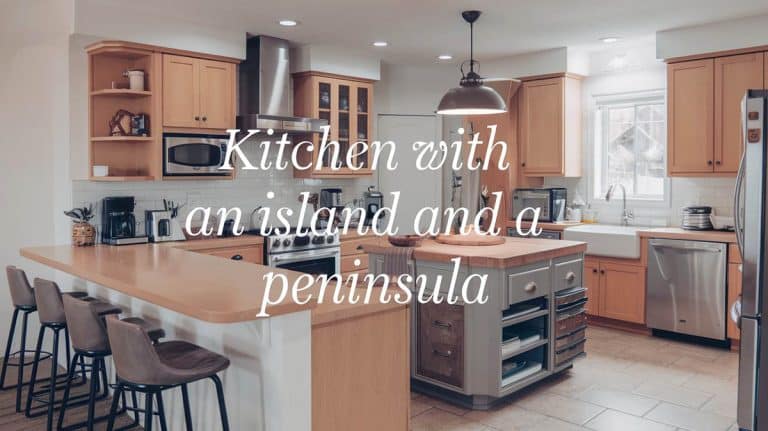
This L-shaped kitchen uses its peninsula as a breakfast bar, while the kitchen island serves as nook with its black metal retro-style barstools.
Industrial metal lighting hangs over the kitchen island in Arctic white quartz, matching the stainless steel appliances recessed into the casework. Coffered ceilings add distinction to the space, and match the clean lines of the all-white paneled cabinetry.
The warm wood floor planks ties this whole transitional kitchen’s look together with the small dining table overlooking the outside.
The takeaway: a peninsula gives you the seating without eating the 42 inches of clearance an island demands on all four sides.

The vaulted ceiling of this transitional kitchen is broken by two small skylights, bringing in a lot of daylighting, assisting the mullioned window with window fan over the kitchen sink, and the window seat with upholstered bench to the side of the L-shaped kitchen.
Hanging from the slanted ceiling are a trio of petite glass pendant bulbs that illuminate the white marble kitchen island countertop decked in a light grey base.
The rest of the countertops are in black quartz, and is supported by white paneled cabinetry and a white subway tile backsplash. Light wooden floors further lighten up this kitchen and go with the classic barn-style wood stools.
The takeaway: built-in seating softens a hard-surfaced room faster than any amount of styling on the counters.

This open plan dining and kitchen space is bordered by four sets of French windows facing the patio. Arabescato statuary marble counters are supported by grey paneled cabinetry with industrial-style handles and are illuminated by industrial style pendant lamps hanging over.
The sandstone flooring in random coursed ashlar further give this transitional that rustic country vibe.

A large double door stainless steel refrigerator is framed by walnut wood grain cabinets above it, and matches the finish used for this kitchen’s cabinets, shelves and drawers.
The countertops are in white Corian and the kitchen island is topped with a duo of artichoke pendant lights. Three wicker chairs that serve as dining chairs add color to this transitional kitchen and complement the redwood plank flooring. The entire kitchen is lit up via two eye-level sliding windows and trio of square clerestory windows.
The takeaway: when the cabinetry is all one wood tone, the light fixture is the only place left to put personality. Spend there.

A pair of classic pendant lamps in glass and silver hang over the Calacatta gold marble countertops of the kitchen island, supported by a brown wood base of drawers.
The off-center kitchen island is made to stand out because of the white wood and glass paneled cabinetry on the rest of the kitchen counters that continue the Calacatta gold marble on its countertops and backsplash. Clean modern lines in this kitchen come from the limestone tiles on the floor in its light beige earth tone.
The takeaway: running the same stone from counter to backsplash makes a small kitchen read as one continuous surface instead of three separate ones.

The bold veins of the Calacatta marble countertop are complemented by the smooth wooden paneling of the kitchen island’s base, as well as the white paneled cupboards and drawers surrounding the stainless steel kitchen appliances.
The grey and white linear tile backsplash and warm wood plank flooring are added to the modern, clean lines. The rustic vibe is brought to this transitional kitchen via the hanging glass box with filament bulbs over the kitchen island.

The bold veins of the marble kitchen countertops match the marble tiles for the flooring. Dark wooden paneling and cabinets bring an almost Gothic vibe to this transitional-style kitchen, as do the hewn stone tiles laid out diagonally for the backsplash.
Modernity is brought to this space via the sheer white curtains, large picture windows, and the metal and glass pendant lamps over the kitchen island and dining table.
The takeaway: dark cabinets need a light escape route. Here it’s the sheer curtains and picture windows doing that job.

The kitchen cabinets are in high gloss white, paired with stainless steel appliances recessed into the casework, which lend a modern vibe with mirror-like surfaces and clean plain lines.
The grey quartz counter follows suit, as does the grey and white linear backsplash lit by pelmet lights. The retro turning point in this transitional kitchen comes from the two irregularly shaped hanging lamps over the kitchen island and its white and brown tiling. The dark, polished wooden flooring brings the whole look together.

A large kitchen island with six upholstered Antebellum style barstools is topped with Carrara white marble and supported by bleached grey wood columns, that matches with its cabinet base.
White diamond-shaped tiles dot the entire backwall of the kitchen countertops and is only broken by the wood finish of the hanging L-shaped shelves and brown painted range hood.
The mullioned windows also provide light amidst the dark wood textures, as do the pair of Modernesque glass pendant lamps hanging over the kitchen island.

Elements of white and brown come together in this transitional style kitchen that originates from the natural feel of the African rainbow granite countertops, paired with dark shaker cabinets and cross-cut reclaimed wood stools.
More modern elements are inserted via the stainless steel appliances recessed into the casework and the white and grey cut stone backsplash. A marriage of old and new is apparent in the style of the three glass pendant lamps hanging over the kitchen island, anchored to the polished wooden beams on the kitchen ceiling.

The warm grey tones of the Brazilian Arabescato quartzite countertops go well with the travertine tile over the fireplace. The grey tones of the kitchen island is matched by its stainless steel sink and wooden paneled cabinetry with stainless steel appliances and hardware.
Modern looking sliding doors leading to the outside are complemented by Old World hanging pendant lamps and white oak hardwood floors, while the beamed ceiling marries both styles together, creating a transitional style kitchen.

A large brown quartz countertop with four brown barstools is topped with brass wash basin fixtures and brass hanging pendant lamps. The brown tiles on the floor match the brown quartz of the countertops, as well as the white and brown strip tile backsplash. The deep brown and brass tones of this transitional kitchen are toned down by the white and glass paneled cabinetry, as well as its plain silver hardware.

The butcher block countertop of the kitchen island matches the built-up wall surrounding the TV in the living room. Rustic elements also exist in the pair of wicker pendant lamps over the kitchen island, as well as the solid wooden stools beneath it.
Redwood floor planks match these rustic features, while the Calacatta white marble countertops backsplash provides a contrasting natural finish. Clean white lines of the paneled cabinets and kitchen island support create a blank modern canvas where the wood and marble finishes can shine.

The bold veins of the Carrara white marble countertops are complemented by the knots and grain of the white Oak wood flooring.
Rustic finishes in this kitchen also bring out the random coursed ashlar stone at the living room’s accent wall, and are brought together by the steel box frame hanging over the kitchen island with a dozen filament bulbs.
The light grey walls of the kitchen provide a good backdrop to the two-tone cabinets, with the kitchen island featuring medium grey casework, and the kitchen backwall cabinets in an off-white color.
The takeaway: matching the saturation rather than the hue is what keeps a two color scheme looking deliberate instead of accidental.

The sloped cathedral ceiling with exposed wooden beams in white is highlighted by two wall-mounted lamps at the back wall of this transitional kitchen.
The backwall also features a black and grey backsplash, as well as two double hung windows, along with white paneled cabinetry and recessed stainless steel appliances. Stainless steel stools were also used for the large rectangular kitchen island topped with Arctic white quartz.
The kitchen island also features dark wood paneled cabinetry and plinth, and is complemented by the warm, knotted wood plank flooring.
The takeaway: a tall ceiling wants a long horizontal anchor underneath it. A big rectangular island is the cheapest way to get one.

This transitional kitchen features white quartz countertops and white paneled cabinetry with highly unusual rustic features. The finishes of the casework for the wall-hung cabinets incorporate dark blue and glass, along with recessed stainless steel appliances.
Carrara marble is also used for the kitchen backsplash, whose fine grained lines contrast with the rough, rusty feel of the range hood, as well as the drum-shaped pendant lamp hanging off the trusses of the ceiling in exposed wood beams and black iron straps.
The takeaway: put the saturated color on the uppers and keep the island pale, and a bold cabinet choice stops dominating the room.

White glass subway tiles run along this transitional style kitchen’s backsplash and match the linearity of the warm wood strip flooring. Off-white cabinetry and trims are matched with stainless steel handles and topped with Arctic white quartz countertops. The kitchen island is made to stand out not only with its stainless steel wash basin and faucet but also the Snowfall granite countertop. The luxury kitchen is illuminated via strip lights under the hanging cabinets and a pair of globe pendant lamps over the kitchen island.

The modern- rustic feel of the sliding barn door in black wood and polished chrome hardware is also apparent in this kitchen, which has a mix of modern finishes and rustic elements. The travertine tile flooring’s linear veins contrast with the speckled Snowfall granite countertop of the breakfast bar and grey and white backsplash behind the stovetop and range hood.
Cross-bracing in the light grey cabinetry and shelves also calls back to the barn style, while the pair of Contemporary brass lamps over the kitchen is;and and its matching steel and cushion bar stools exude Modernity. The takeaway: one rustic architectural element, like a barn door, does more style work than a dozen rustic accessories.

Exposed black painted wood beams over the white beadboard ceiling match the cabinets and casework of this transitional style kitchen. The modern touch of color is complemented by the Calacatta gold marble countertops and brass faucet and cabinet handles, as well as the patterned mosaic tiles used for the flooring.
Cosmopolitan black framed windows and French doors are also complemented by the pair of brass and glass hanging pendant lamps over the kitchen island. The kitchen is given extra illumination using retro modern spotlights on the ceiling.

White cabinets with heavy paneling are all around this kitchen and support stainless steel appliances recessed into its casework. Travertine tile flooring and white marble countertops add more natural finishes, as do the trio of wood and black metal barstools. This high-ceilinged kitchen culminates in a trio of metallic industrial dome-shaped pendant lamps hanging over the kitchen island.

The black and white elements in this transitional kitchen are given life by the touch of nickel in its pair of hanging pendant lamps, as well as the wooden beam over the ceiling and its warm wood strip flooring.
White was used for all the paneled kitchen cabinets, as well as white quartz for the kitchen countertops and Thassos subway tile backsplash. The kitchen island plinth and casework were done in a light grey tone and were made to match the black breakfast bar stools.
The sliding window over the wash basin that brings in light is made lighter via the under counter strip lighting, as well as the light coming out of the glass-paned top cabinets.
Transitional Kitchen Questions, Answered
What’s the difference between a transitional and a traditional kitchen?
The door is usually the giveaway. Traditional runs raised panel, often arched, with ornate hardware and heavy millwork. Transitional keeps a simpler Shaker or recessed panel door and pairs it with modern pulls. Traditional decorates the cabinetry. Transitional lets the materials do that work instead.
Is a transitional kitchen going out of style?
There’s no sign of it. Transitional led the Houzz kitchen trends study at 25 percent in 2025 and held the exact same 25 percent in 2026, while farmhouse slid and traditional climbed. Styles built on restraint tend to age slowly, which is most of the appeal.
How much does a transitional kitchen remodel cost?
The national median is $55,000 for a major remodel and $20,000 for a minor one. Kitchen size moves it a lot. A major remodel of a large kitchen runs a $75,000 median against $46,000 for a smaller space.
What cabinet color works best in a transitional kitchen?
Start with a neutral. Warm gray, greige, or a soft white on the perimeter gives you room to do one bolder thing elsewhere, usually the island. White and off white counters together account for nearly two thirds of installs, and 18 percent of homeowners go black on the island specifically for that contrast.
Can you mix metal finishes in a transitional kitchen?
Yes, and you should. Pick one metal to lead and one to accent, then stop at two. Brushed brass pulls with a single polished nickel faucet is the classic move. Mixing warm and cool on purpose is the whole idea of the style in miniature.
What countertop suits a transitional kitchen?
Anything with a simple edge. Marble, quartz, granite and large format porcelain all work as long as you skip the ogee and bullnose profiles. If you pick a stone with bold veining, give it a square edge and let the pattern be the only drama in the room.
Do transitional kitchens need an island?
No. A peninsula does the same job in a tighter footprint, and breakfast bars only show up in 14 percent of renovations anyway. What matters is the clearance. If you can’t hold 42 inches of work aisle around an island, a peninsula will serve you better.
About the Author
Giezl is a licensed interior designer with a Bachelor of Science in Interior Design, and she’s currently completing her Master’s Degree in Interior Design at Tokyo Metropolitan University. She has over 9 years of experience across office, commercial and residential interiors.
Her background is heavy on the specification side, with deep product knowledge of designer furniture brands and systems furniture, and she works in AutoCAD, SketchUp and other design programs. That mix is why her kitchen writing tends to get into clearances and material behavior rather than stopping at what looks nice.
She writes regularly on kitchen design for Designing Idea, including guides on types of kitchen countertops, matching backsplashes to granite countertops, and laying out a kitchen peninsula with seating. View all of Giezl’s posts.
To showcase highly specific designs, some images on this website use advanced AI-generation software to illustrate ideas and room inspiration. See our editorial policy to learn more.