What To Know Before Building A Pool Retaining Wall

Building a swimming pool is an exciting event for homeowners. Not only does a pool provide a place to lounge outside, the hardscape around it tends to pay you back. Retaining wall work is one of the better-returning projects in a yard, reported to add up to 15 percent to a home’s value with an average return of 100 to 200 percent on a typical $3,500 to $8,700 spend. While the end product is enjoyable, though, the process of building one can be stressful without the right information. If the subject of pool retaining walls has been brought up, you may not be sure if your landscaping design will need one. Here are the things to consider.
What Is a Pool Retaining Wall

A pool retaining wall is a small wall that surrounds part of the structure. The wall serves as a barrier around the pool and housing for additional features such as water features like waterfalls. These walls can range in height dramatically, from one to several feet. Pool retaining walls can be made in any design scheme to suit your design and the layout of your yard. They can even be designed to create a bench for additional seating on the patio.
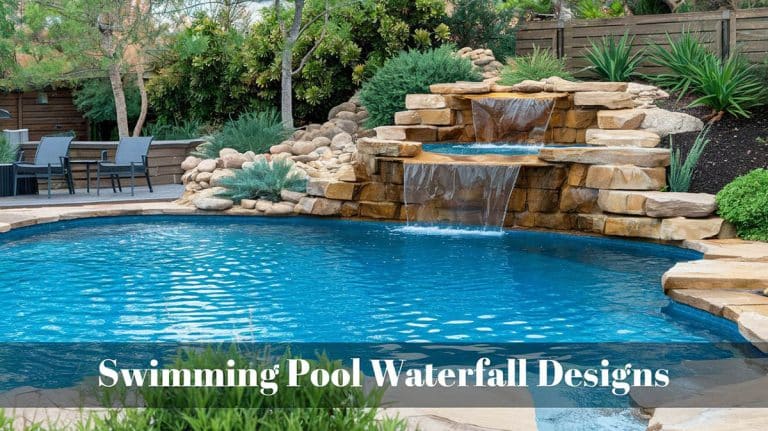
Waterfalls, jets, fountains, and planters are just some of the water feature additions that can be added to your retaining wall. Not only do these additions increase the enjoyment of your pool, they also increase the value of the property. The options are truly endless when it comes to the design of your pool retaining wall. The contractor installing your swimming area can help you decide on materials that would be best for the type of design you would like to create.
Do I Need a Reinforced Wall for My Pool?
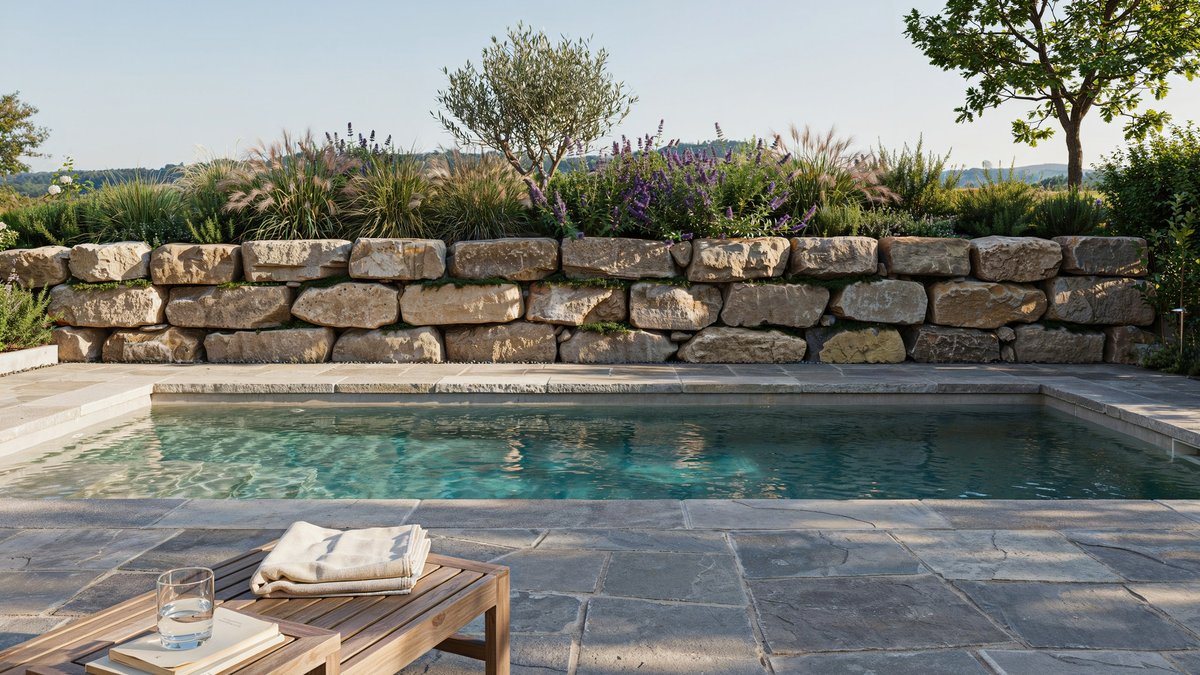
If you have a level yard, chances are that a retaining wall is not necessary. You can choose to build one, but it is not necessary to construct pools. Whether or not you need a retaining wall for your pool depends on your yard’s level. Yards with significant slopes will likely require building a retaining wall to ensure that materials do not run down the slope onto the patio or the water.
Another reason you may need a ground retention structure is to prevent the high side of the slope from eroding. Reinforced walls serve as a hard barrier that prevents soil from falling onto the patio. This is especially helpful in areas that have particularly loose soil. Loose and sandy soil makes the chance of erosion higher, making this type of wall worth the cost. The necessity of building a supportive barrier can be discussed with the contractor overseeing your pool’s installation. They will be able to give you a final determination on whether walls are needed and how it will fit into the pool’s design overall.
Almost everyone assumes it does. All that water has to be leaning on something. Structural pool engineers say the opposite is true.
Water weighs about 62.4 pounds per cubic foot. The soil you dug out to make room for the pool weighs 110 to 120. So when you excavate and fill that hole with water, you’re taking weight off the ground behind the wall, not adding it. An in-ground pool on the high side actually reduces the net load the wall is carrying.
Pool shells are also engineered to stand on their own without leaning on the dirt around them, so the outward water pressure never reaches the retaining wall in the first place.
There is one real thing to watch. If the wall was backfilled with compacted fill, you don’t want the pool sitting half on native soil and half on that fill wedge. That’s a settlement problem, not a wall problem, and it’s worth having a geotechnical engineer look at before you dig. Pool Engineering Inc. walks through the math.
Benefits of a Pool Landscaping Wall
| Benefit | Description |
|---|---|
| Structural Support | Holds back dirt to prevent erosion |
| Slope Management | Creates flat surfaces for the construction of pools |
| Erosion Prevention | Stabilizes soil to prevent wind & rain erosion |
| Space Utilization | Turns sloped areas into usable space for patio and swimming area |
| Enhanced Design | Adds to backyard visual appeal |
| Safety Barrier | Prevents accidental falls into the water |
| Water Management | Helps promote proper water drainage and prevents damage |
| Increase Property Value | Improved landscaping adds to a home’s value |
| Matching Patio Style | Offers a range of materials to fit any design aesthetic |
| Garden Enhancement | Creates usable space for gardening and landscaping |
| Wind Protection | Can be a windbreak from strong gusts |
| Privacy | Offers additional privacy when built to height |
Pool Retaining Wall Cost
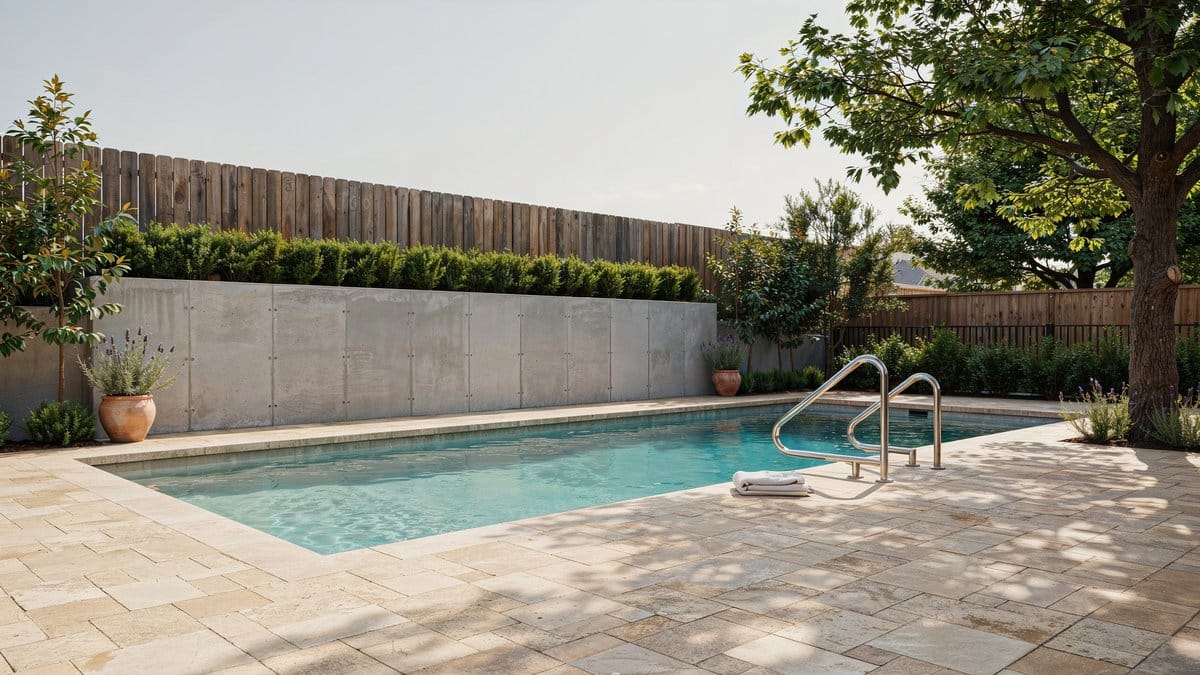
Costs swing a lot, but there’s a real range to work from. As of 2026, retaining wall installation runs about $3,193 to $9,194 nationally, with the average landing near $6,066. Per linear foot is the more useful way to think about it, since height drives the price far more than length does. A low 2 foot wall starts around $40 per linear foot. Push it to 6 feet and you’re looking at closer to $360.
Where the wall sits matters too. A wall built around a swimming pool averages about $60 per linear foot and usually falls between $20 and $100, which is on the cheaper end of the scale. A garden wall runs closer to $90 and a shoreline wall is in a different universe entirely at around $375.
The cost of a supportive structure is determined based on the materials used, the design, and the labor for installation. As discussed, these walls typically fall into one of two types: masonry or segmental walls. The cost of these two types varies greatly, making it a significant factor in the price overall.
Segmental walls are made from pre-cast blocks stacked without mortar. This type is more budget-friendly and can be done as a DIY project. Masonry walls, on the other hand, are made from poured concrete that is faced with stone. The cost of this type is driven up because of the stone used to face the wall.
The size and design of the wall will also play a part in the overall price. Larger stabilization walls will require more materials, making them more expensive. Larger embankments also require more effort for installation, raising the price. If you add any features to the structure, such as a waterfall, this will also raise the cost.
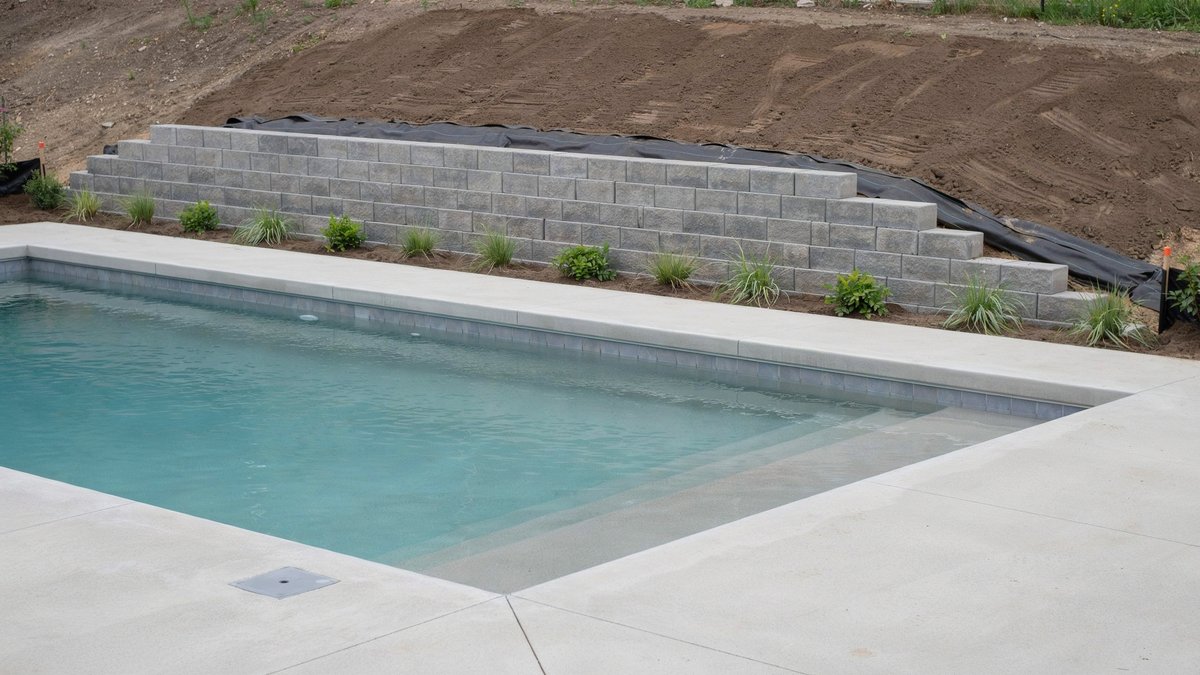
That black fabric isn’t a tarp. It’s geotextile, and it separates the drainage stone from the native soil so fines can’t migrate in and clog the drain over time. Skip it and the wall drains beautifully for about five years.
The final piece that factors into the price of a wall construction is installation costs. If you choose a segmental wall, you can save money by building it yourself. Conversely, a masonry wall requires professional installation in most cases, so you must hire a contractor with a backhoe.
Which Material Should You Pick for a Wall
The article above splits walls into masonry and segmental, and that’s the right first cut. Here’s what each one costs and how long it lasts once it’s in the ground.
| Material | Cost per sq ft | Lifespan | DIY friendly |
|---|---|---|---|
| Timber | $15 to $30 | 20 to 40 years | Yes |
| Gabion | $10 to $40 | Decades | Yes |
| Concrete block or poured | $30 to $50 | 50 to 100 years | Low walls only |
| Natural stone | $20 to $100 | 50 years plus | No |
| Brick veneer | $20 to $25 | 100 years plus | No |
Cost figures reflect 2026 national averages from Angi’s retaining wall cost data and shift with region, site access, and soil. Get three itemized local bids before you set a budget.
Labor is the piece people forget to ask about. A hardscape contractor charges $50 to $75 an hour, or $15 to $50 per square foot depending on the material. Interlocking block goes down fast. Hand-fitting limestone does not, and you pay for every hour of it.
Labor is the piece people forget to ask about. A hardscape contractor charges $50 to $75 an hour, or $15 to $50 per square foot depending on the material. Interlocking block goes down fast. Hand-fitting limestone does not, and you pay for every hour of it.
One thing worth asking a contractor directly: which block are you quoting? Real segmental retaining wall blocks are made to ASTM C1372, which sets a minimum compressive strength of 3,000 psi and caps how much water the block will absorb. That’s a different product from the decorative garden block sold for edging flower beds, even though they look similar on a pallet.
What It Costs After It’s Built
A retaining wall isn’t a one-time purchase, though it’s close. Built right, it outlasts most of what’s around it. Built wrong, you’ll know within a few winters.
| Ongoing item | Typical cost |
|---|---|
| Inspection | $150 to $300 |
| Typical repair | $800 to $1,000 |
| Backfilling | $300 to $1,200 |
| Fixing drainage on an existing wall | $60 to $70 per linear foot, excavation alone |
| Full rebuild or replacement | $6,000 to $14,500 |
Most walls that fail early fail for the same two reasons: bad footings or missing reinforcement. Neither one is visible once the job is done, which is exactly why the next section matters.
What Keeps a Pool Retaining Wall Standing
Here’s the part nobody puts in the brochure. The block you picked is the least important thing about the wall.
In a segmental wall, soil makes up roughly 90 percent of the system. The block is a face. What holds back the hillside is compacted dirt and a drainage path, and if either one is wrong the prettiest stone in the county won’t save it.
“When collecting bids on retaining wall work, it is really important to get a detailed scope of the installation work and make sure the proper base and drainage is installed for a long-lasting retaining wall.” Tara Dudley, landscape designer and owner of Plant Life Designs, Angi Expert Review Board
Around a pool, water management deserves more attention than usual, not less. Segmental wall guidance treats it as a primary design consideration and lists three sources to account for: surface runoff, groundwater, and nearby bodies of water. You just installed the third one. Splash-out, backwash, and a deck that sheds everything toward the low side all end up behind that wall. Full specs are in the NCMA segmental retaining wall installation guide.
Wall for a Pool On a Slope
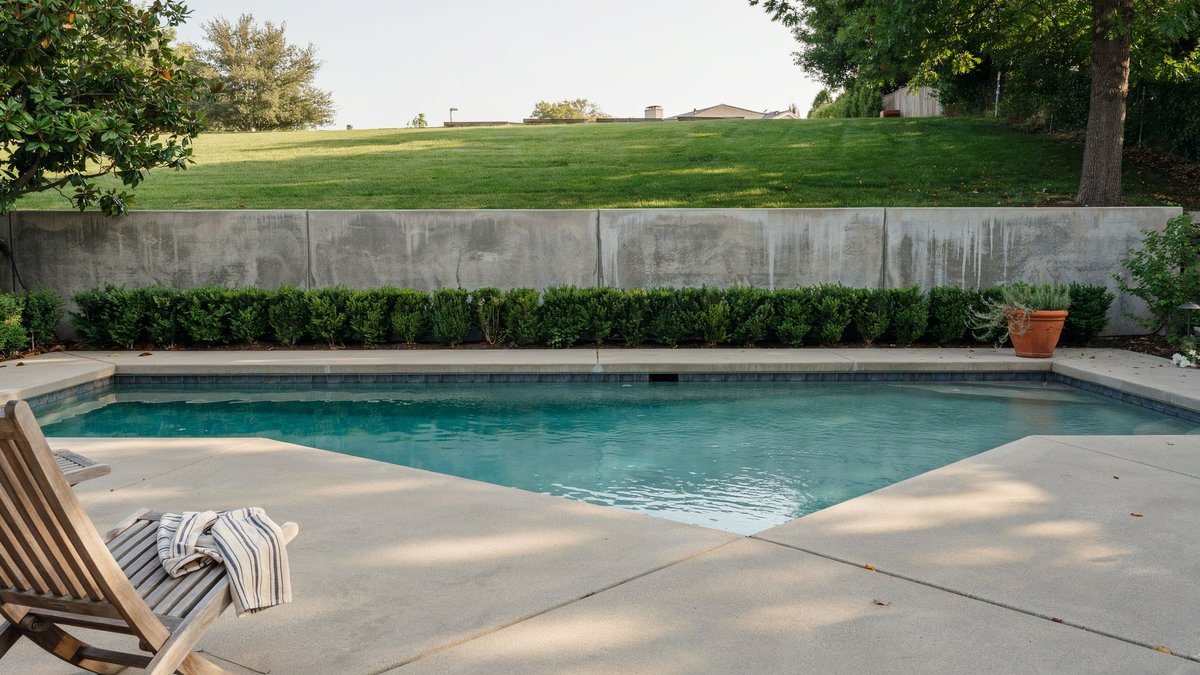
Unless you live in a perfectly flat part of the world, chances are you have a sloped yard. If you want to put a pool in your yard, this slope can become a problem. There’s no need to resort to above-ground pools and miss out on all an in-ground one offers. As discussed above, supportive walls serve as a tool to ensure that the slope does not negatively impact your in-ground swimming area.
When putting a pool in a sloped yard, you have three options. You can put it primarily on the high point, low, or somewhere in the middle. Putting the pool primarily on a low point makes water and debris more likely to become a problem. Installing the pool primarily on a high point is often impossible, making it necessary to go somewhere in the middle of the slope. Your backyard layout will impact the pool shape and size you can select.
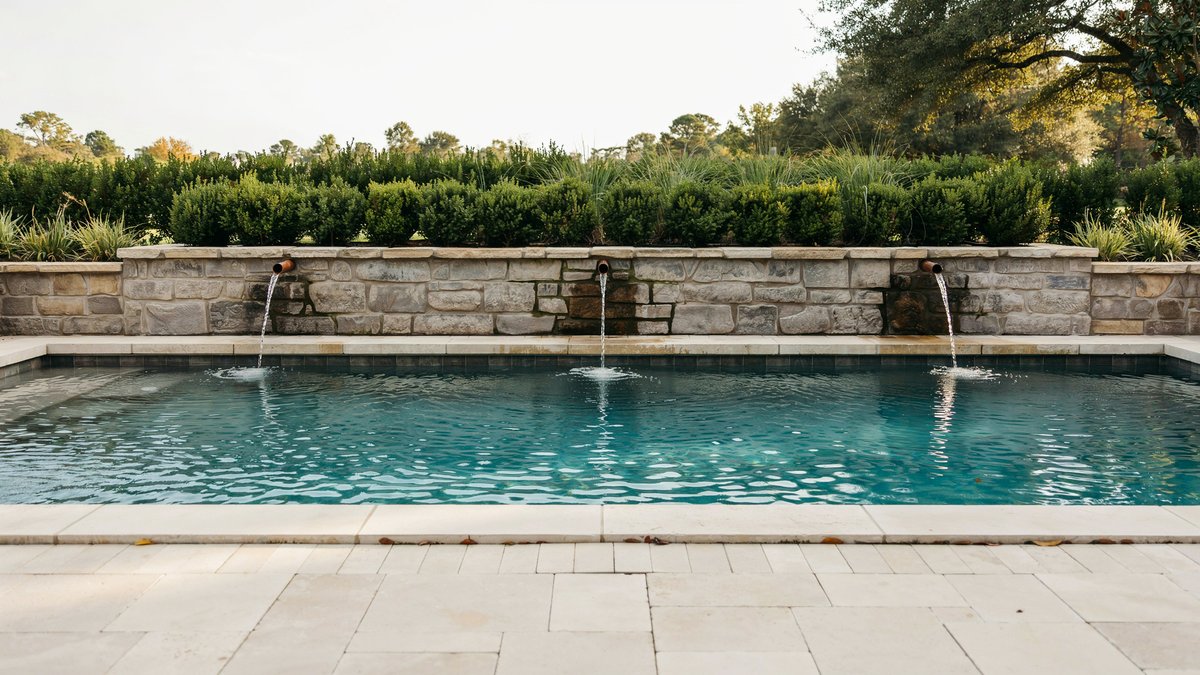
Accent walls can be used to create a pool water feature, giving it a focal point while adding character to the design.
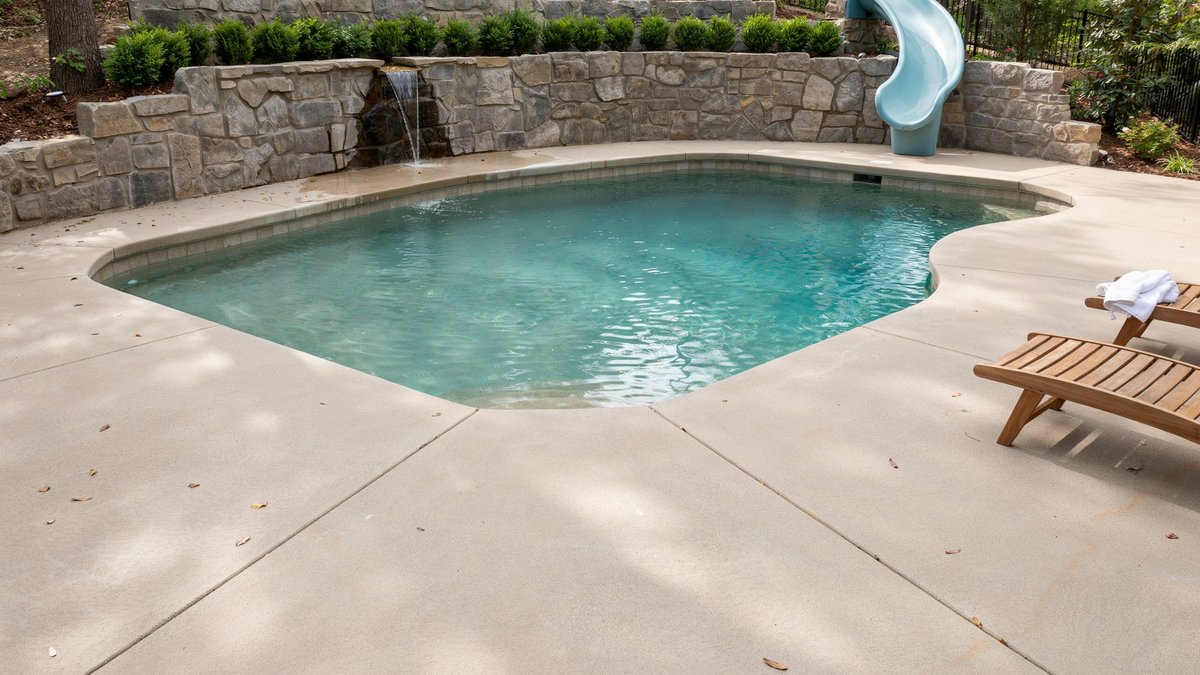
This design uses stacked stone walls with custom slide and waterfalls to create an impressive backdrop. A concrete patio is added to create an inviting place to gather and entertain.
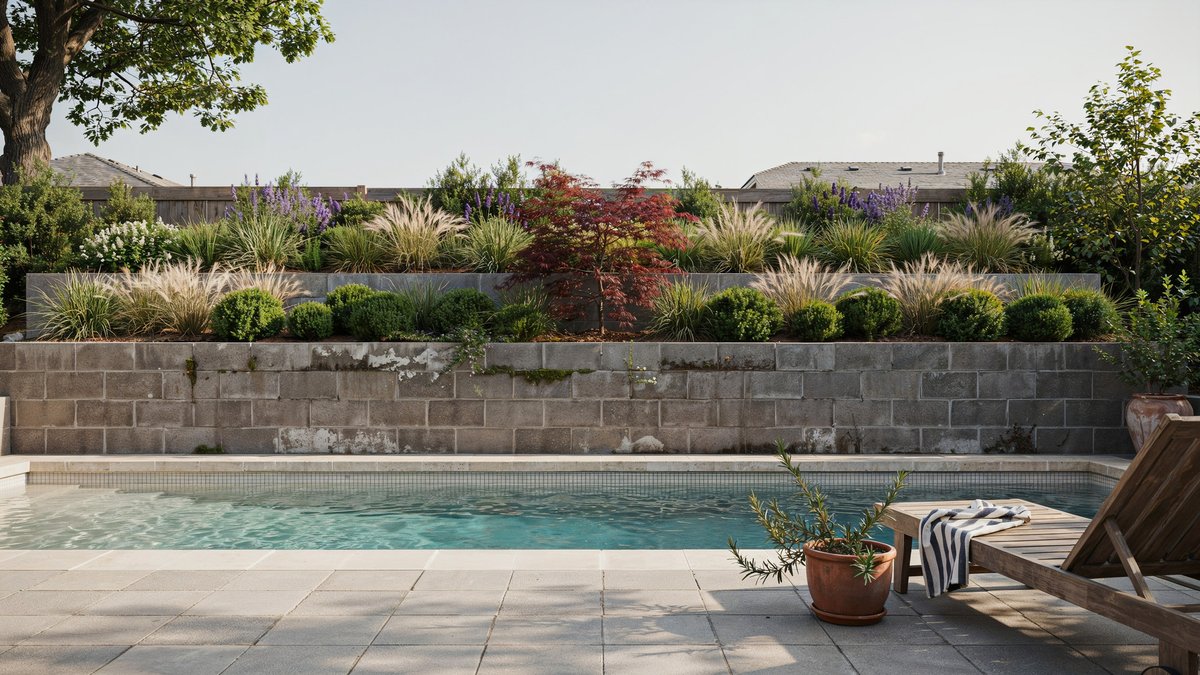
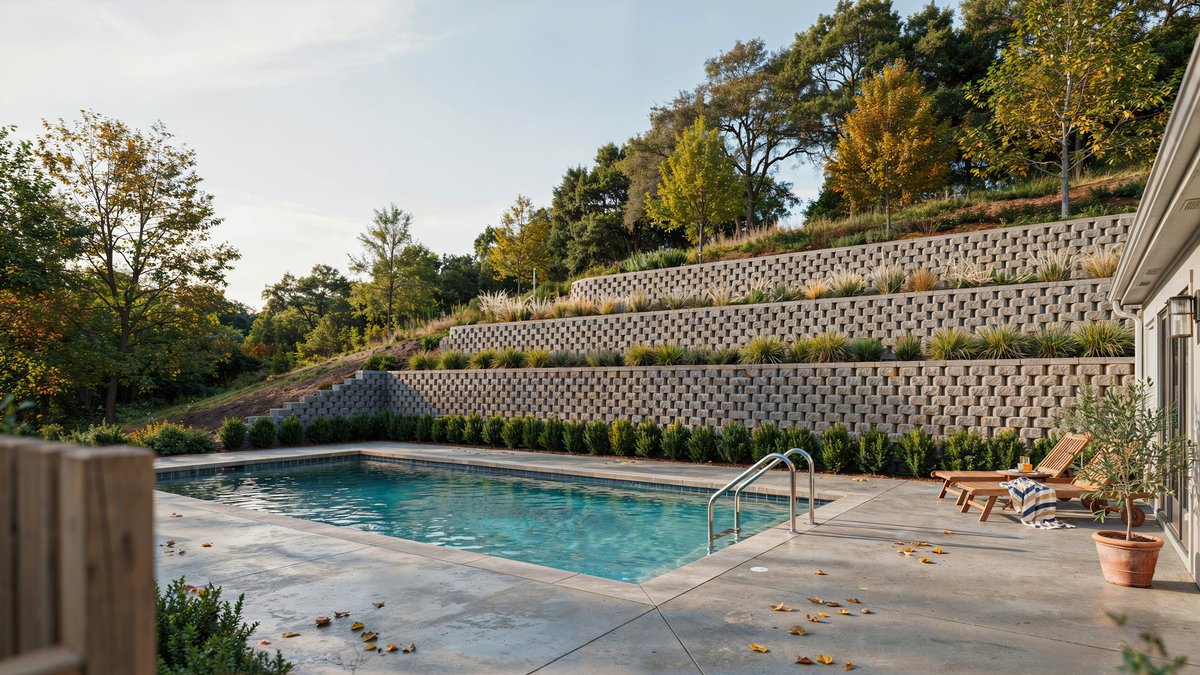
Terracing spreads the retained height across two shorter walls and gives you a planting shelf in the bargain. Just don’t assume it halves your permit height. Walls this close together are usually measured as one.
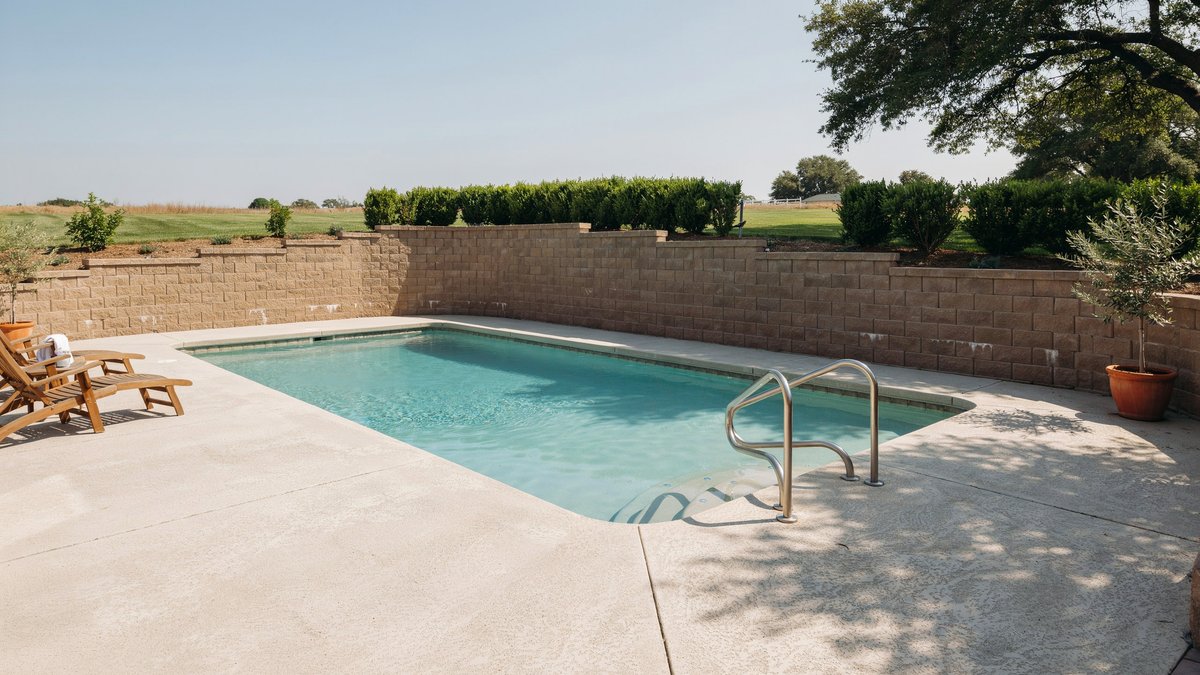
This backyard landscape features a rustic concrete block wall with a tiered garden. There are also other material alternatives if you have a slope that is not too large..
The Four Foot Rule Has a Catch
You’ll hear that keeping a wall under four feet skips the permit. That’s half of the rule and the missing half is the expensive half.
A typical municipal code exempts walls of 4 feet or less, measured from the grade at the front of the wall to the top. But that exemption disappears the moment the wall carries a surcharge, meaning any extra vertical load bearing down on the wall or on the soil behind it. A wall under four feet with a surcharge still needs a permit, an engineered design from a licensed engineer, and a final inspection letter.
Terracing is the other move people try, and it doesn’t automatically work either. If the horizontal distance between the upper and lower wall is less than or equal to twice the height of the lower wall, the two usually get treated as one tiered system. Height then gets measured from grade at the front of the bottom wall all the way to the top of the upper one, which is exactly the number you were trying to stay under. Tiered walls also tend to trigger a global stability analysis on top of the regular design work. Same goes for expansive soils, groundwater sitting within the wall height, or any slope steeper than 3 to 1 at the toe or the top. Rules vary by city, so one municipality’s retaining wall bulletin is a good template for the questions to ask yours.
Above Ground Pool Wall Problems
Above-ground pools are not immune to the problems a sloped yard can cause. These designs can also experience issues associated with runoff and debris, primarily on the embankment itself. While supportive walls are not needed to prevent runoff from entering pools, they are needed to support the high end of the slope.
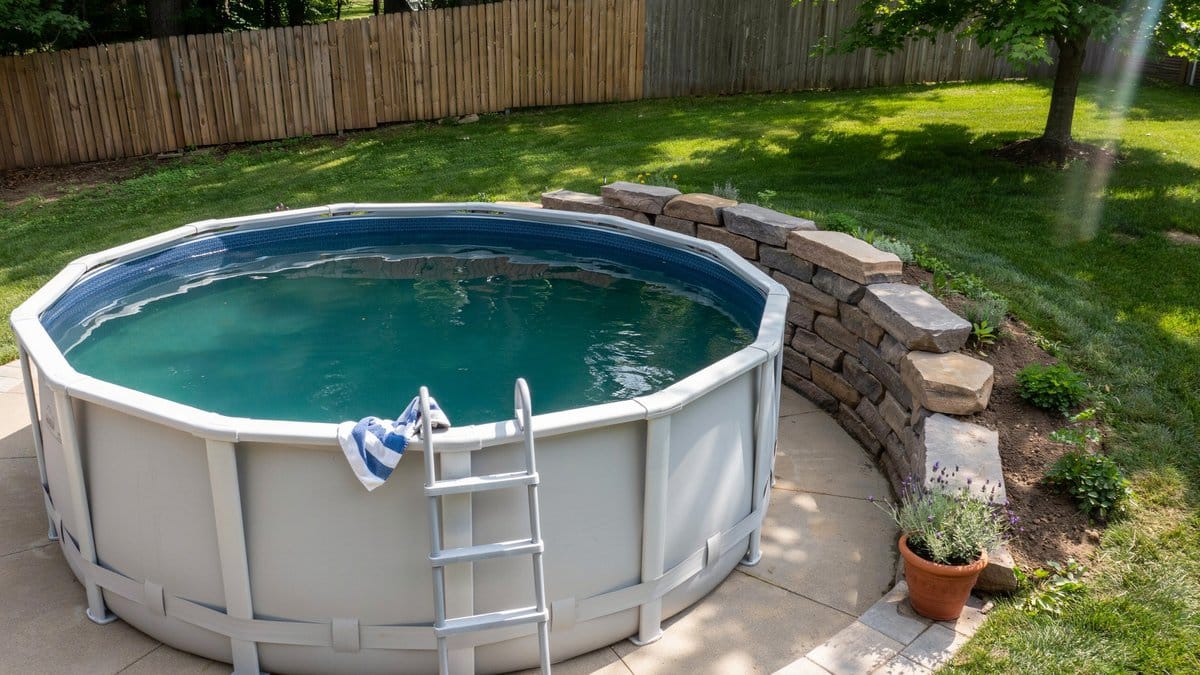
If a retaining wall does not support the high end of the slope, it may begin to erode over time. This can cause serious damage to the wall of your above-ground pool and can even cause structural collapse. Adding a retaining wall can prevent this while also ensuring that your above-ground pool looks finished and permanent.
Pool Retaining Wall FAQs
How close can a pool be to a retaining wall?
Builders commonly work at 3 to 4.5 feet as a practical minimum. But distance isn’t really the question. What matters is whether the wall was engineered for what’s sitting near it, and whether the pool ends up spanning a cut-fill transition. Have both checked before you dig.
Do I need a permit for a pool retaining wall?
Usually not if it’s 4 feet or less with no surcharge. Any surcharge on the wall means a permit and an engineered design at any height, and a lot of pool projects create one through sloped backfill or a deck slab. Check with your local building department, not your contractor’s memory of the last job.
How long does a pool retaining wall last?
Concrete runs 50 to 100 years, natural stone 50 plus, brick can go past a century in good conditions, and timber gives you 20 to 40. Pressure-treated wood averages around 30. Those numbers assume proper footings and drainage. Without them, all bets are off.
Can I build it myself?
Segmental block under about two feet is a realistic weekend project and saves $15 to $50 per square foot in labor. On a 20 foot run at 2 feet high, that’s $300 to $2,000 back in your pocket. Anything taller, anything carrying a load, and anything holding back the ground your pool sits in should be engineered and installed by someone who does it for a living.
How long does construction take?
Most installations run one to three weeks. Size and material drive it, and permitting delays or a wet spring can stretch it further.
What’s the cheapest option that still works?
Segmental block. It’s the most cost-effective material for residential walls, it goes in fast, and it’s the only one on the list a homeowner can reasonably install without a crew. Vinyl is cheaper on paper but it’s built for light-duty work, not for holding a slope above a pool.
For more related designs, visit our swimming pool fence ideas page.
To showcase highly specific designs, some images on this website use advanced AI-generation software to illustrate ideas and room inspiration. See our editorial policy to learn more.