Interior Designer Tips For Creating Beautiful Craftsman Living Rooms: 30 Ideas For Inspiration

Welcome to our guide featuring luxury craftsman living room design ideas. The craftsman living room style is known for its handcrafted custom design elements, high ceilings with exposed beams, open layout, and the warmth of its natural wood finishes. Entering one of these spaces, one can feel the attention to detail and custom details that provide a warm and inviting ambiance.
Where the Craftsman Style Came From
The style is named after a magazine. Gustav Stickley published The Craftsman from 1901 to 1916, and it was never just a furniture catalog. It ran pieces on architecture, homemaking, gardening and community planning from designers and writers including Dr. Irene Sargent. Stickley took his cues from William Morris and John Ruskin, and the American arts and crafts movement he led ran from the mid-1890s to the end of the First World War.
The houses came a little later. Craftsman bungalows went up in volume from about 1905 to 1930, heaviest before 1920, and the run ended with the Great Depression. California architects Charles Sumner Greene and Henry Mather Greene get the credit for popularizing the look and working out the craftsman bungalow in the first decade of the 1900s. Their designs spread through House Beautiful, Good Housekeeping and Ladies Home Journal, then through pattern books and mail-order house kits. That’s why whole neighborhoods of them exist. Using local, natural materials was a core tenet of the movement, and it’s still the thread running through every room below.
If you want the style translated for a newer build, we cover that separately in our guide to the modern craftsman style house.
Craftsman vs Arts and Crafts vs Mission vs Prairie: What’s The Difference
People use these terms interchangeably and they’re not all the same thing. Two of them are trade names. Here’s the short version.
| Style | Origin | What it actually means |
|---|---|---|
| Arts and Crafts | England, late 1800s | Not a furniture line. An ideal about social reform and pushing back on industrial production, tied closely to William Morris. |
| Craftsman | Gustav Stickley, 1901 | A trade name for Stickley’s handcrafted furniture, spread through his magazine. In the US it’s used almost interchangeably with Arts and Crafts. |
| Mission | Joseph McHugh, New York, 1898 | Also a trade name, but for factory-made furniture. McHugh copied pieces he saw in photos of a San Francisco church and wrongly said the line came from California missions. |
| Prairie | Chicago, Frank Lloyd Wright | Built on wide horizontal lines meant to echo the flat horizon. Furniture was designed for one building, often for one specific room. |
All four share the same materials and instincts: oak, copper, bronze and glass, boxy right-angled forms, and almost no applied ornament.
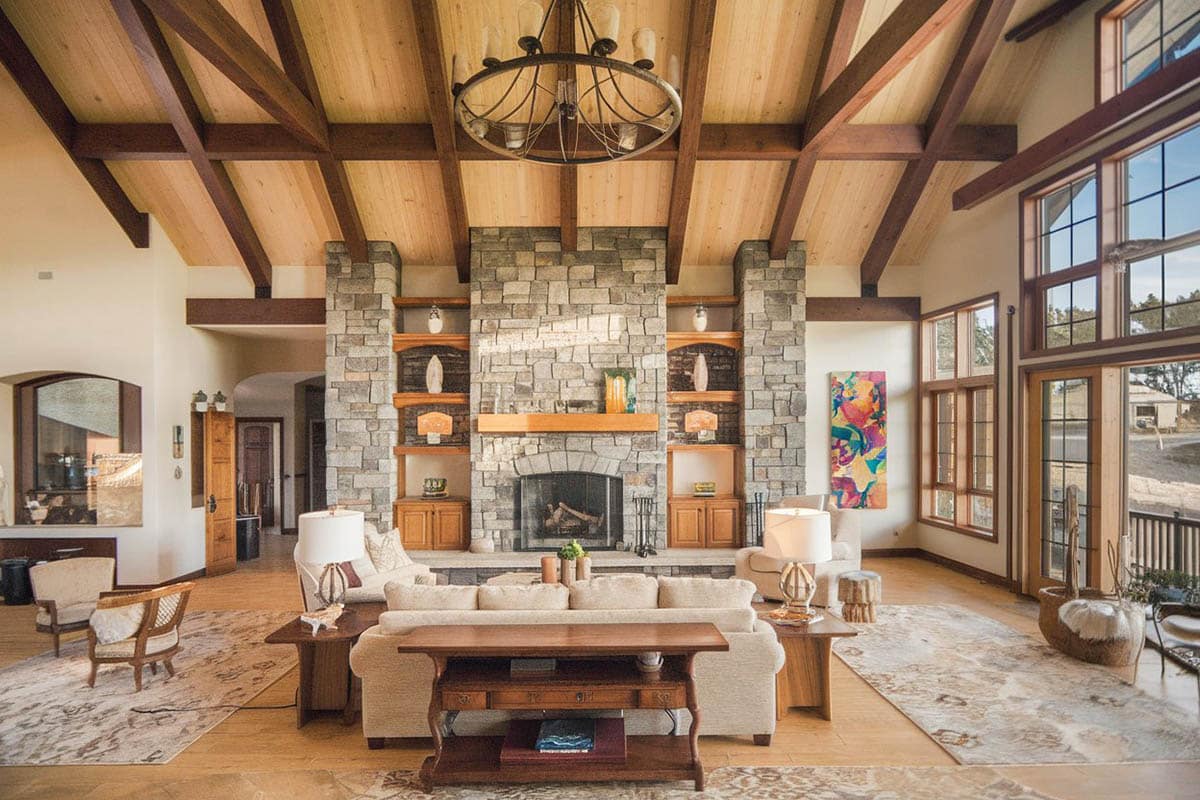
The gorgeous formal living room in the picture above combines a generous floor space, balance and a high ceiling. Modern aesthetics were applied and combined with more classic elements, such as a brick fireplace, for a gorgeous balance of old and new. Artwork and decor items complement the room’s design, with an end table and lamp showcasing some of these products. Walls are simply white, while the cathedral ceiling is a combination of maple wood planks and solid teak wood beams and trusses. Floors on the other hand, uses a more neutral pale maple solid wood flooring for a softer look.
The accent wall uses stone masonry cladding for its columns, with built-in maple wood display shelves. Furniture pieces are all matching, and is composed of two large sofas & two armchairs upholstered in light beige velvet, a console table, coffee table, and a pair of side tables matched with an end table and lamp. You will also notice that traditional-style rugs were strategically placed on open, empty spaces of the floor to make it look occupied.
Craftsman Living Room Design Elements
Here are a few of the top interior design elements of craftsman living rooms:
Custom Wood Finishes
One of the most distinctive attributes of this style is the warmth of its wood finishes and details. From its wood moldings to door & window casements, the custom wood finishes show attention to detail of the Arts and Crafts style. Celebrate the grain by choosing a single species—such as quartersawn white oak or American cherry—throughout the room. Clear, hand‑rubbed finishes let the chatoyance (that lively shimmer in the grain) glow without the plastic‑looking build of modern polys. To prevent visual heaviness, break up wide runs of paneling with low wainscot and lighter plaster or lime‑washed walls above.
Numbers help here, because “low wainscot” means nothing to a carpenter. Standard wainscot lands between 26 and 32 inches. The usual rule is one third of the wall height, so on a 96-inch wall the cap sits at 32 inches. Craftsman rooms often go taller and finish the paneling with a plate rail instead, carried on corbels or modillion blocks. A 54-inch plate rail suits an 8-foot ceiling in a normally proportioned room.
One more thing worth knowing about quartersawn oak, since it gets recommended constantly without explanation. Cutting the log radially exposes the medullary rays as flecked ribbons across the board, and it makes the board far more stable than flatsawn stock, so wide panels move less as humidity swings. Stickley’s own work went well beyond oak into cherry, walnut and maple, so a single-species room is a choice rather than a rule. The same logic drives craftsman kitchen cabinets, where stain is used instead of paint so the grain stays visible.
Exposed Beams
Dramatic exposed wood beams look impressive and provide elegance to the space. These features are paired with high vaulted ceilings to enhance the look and feel of the space. Dark‑stained beams pop against lighter ceilings, but if your room lacks height, flip the contrast: finish beams a shade lighter than the ceiling to visually lift them. Add subtle uplighting—LED tape concealed in a shallow groove along the beam tops—to wash the ceiling plane and emphasize the timber architecture after sunset.
Large Windows
The wood finishes of this style rely on plenty of light to brighten the room. Windows can also provide views to the outside and help maintain a connection to the outdoors. Craftsman sashes are usually divided‑light in the upper third only; mimic that proportion in new inserts or interior grids. Choose warm‑metal hardware (oil‑rubbed bronze or antique brass) with knurled or hammered textures to echo handcrafted motifs and catch the daylight for a little subtle sparkle.

This living room design has a more relaxed, casual vibe to it, focusing on the large openings and the red tones of the solid teak wood used in the structure. Walls, doors and windows are all made or clad with solid teak wood giving it a glossy, orange finish. Conversely, the ceiling uses a more neutral oak wood finish to help balance out the reds. The furniture pieces match the over-all color scheme of the structure, using dark orange and brown upholstery for the accent chairs and sofas to match.
Window Casings
Windows are framed with detailed wood casings that work with door openings and ceiling treatments to match the overall design. Carry the same head‑casing height around the entire room to create a visual frieze line. Use a picture‑rail molding just below that line so artwork can be hung without nails in the plaster, an original craftsman detail that doubles as functional decor.
Height follows the ceiling, and the historic pattern is specific. With ceilings 8 feet or under, set the rail about half an inch below the ceiling. At 9 feet or more, drop it 4 to 6 inches. At 10 feet or more, 8 to 12 inches. Rails were also commonly lined up with the tops of door and window casings so one continuous line runs around the room.
Nailed into studs at 16 inches on center, picture rail holds roughly 40 pounds per yard, so it handles real artwork and not just light frames. If you’ve got original rail already, check the gap above it. Painters often caulk tight installations shut, which makes the rail useless for hanging until somebody cuts it back open. Restoration specialist Scott Sidler covers the install in detail over at The Craftsman Blog.
Hardwood Flooring
Beautiful hardwood floors flow through the space to help create a connection to the porch, kitchen, dining room, and outdoor entertaining area. A narrower strip (2¼″ to 3¼″) plank feels era‑appropriate. Lay boards parallel to the room’s longest wall to elongate the space, and finish with a subtle satin sheen so the floor doesn’t outshine millwork. Define seating zones with hand‑knotted wool rugs in muted indigo, russet, and sage Arts‑and‑Crafts patterns. If the floor carries through to the kitchen, our guide to craftsman kitchens covers how to keep the two rooms reading as one.
Fireplace
A central hearth is the focal point of many craftsman living rooms. Fireplaces often have beautiful decorative mantels or wood or stone and are flanked by built-in bookcases, high windows, or cabinets. Different types of materials for fireplaces, such as stone, cement and marble, blend into the space gracefully.
Specify matte or honed finishes—tumbled limestone, soapstone, or rough‑faced ledgestone—for an authentic, time‑softened look. Accent the surround with hand‑pressed art tiles featuring stylized botanicals or geometric borders. Integrate a slim mantel shelf at standing‑eye level (about 56″) to keep sight lines clear to any artwork above.
Color Scheme
When picking paint colors for your living room, you’ll want to create an inviting, cozy vibe that screams “craftsman charm.” Imagine rich, earthy tones inspired by nature itself – think deep browns reminiscent of aged wood or potting soil. Warm it up with some terra cotta red and sunshine yellow accents. Don’t be afraid to go bold! For a calming touch, work in some muted olive greens that bring the outdoors in. Maybe incorporate a pop of mulled wine for depth and contrast (yes, please!). The variation between vibrant and muted shades adds serious visual interest.
Anchor the palette with a mid‑value neutral—Farrow & Ball’s London Clay or Sherwin‑Williams’ Shiitake—on the walls, then apply deeper hues sparingly on built‑ins and window sashes. Reserve the lightest tint for the ceiling to maintain that uplifting craftsman feel.
If you’d rather start from colors with real provenance than guess at the mood, Sherwin-Williams keeps an Arts and Crafts palette pulled from its own historical archives. Dutch Tile Blue SW 0031, Classical Yellow SW 2865, Rosedust SW 0025, Acanthus SW 0029 and Colonial Revival Tan SW 2828 all sit in that collection. The palette leans on the earthy shades of building materials and the blues and greens of handmade ceramic tile, which is exactly why it sits so comfortably next to unpainted woodwork.
Worth knowing if you’re going for accuracy: walls in these houses were solid color, never papered. The woodwork was the point. For the outside of the house, we’ve got a separate guide to exterior paint colors for craftsman style homes.
Mission-Style Lighting
Opt for fixtures with mica or art glass panels framed in riveted bronze. A large inverted‑cone pendant centered over the coffee table balances the heavy beams above while stained‑glass sconces flank the fireplace for layered ambience.
Built-in Benches & Inglenooks
If space allows, add a low, cushioned bench beneath a bay of windows or tuck an inglenook beside the hearth. Upholster in rich leather or William Morris–inspired textiles for an inviting reading perch.
Textiles & Soft Goods
Introduce hand‑blocked linen draperies, wool throws, and embroidered accent pillows in stylized leaf and acorn motifs. Mixing subtle pattern scales provides depth without detracting from the millwork.
Furniture Selection & Arrangement
Choose solid‑frame seating with gently sloped arms and visible joinery—think Stickley or Greene & Greene reproductions. Arrange pieces to center on the hearth, leaving clear 36″ circulation paths to celebrate the open layout.
Metal & Hardware Accents
Matte iron strap hinges, hammered‐copper switch plates, and pyramid‑head joinery nails punctuate wood elements with authentic, handcrafted character. Consistency in finish color ties disparate pieces together. Pick one finish and carry it through the whole house, the same way we handle it in craftsman style bathroom design.
Nature-Inspired Artwork
Swap mass‑produced prints for woodblock or linocut landscapes, vintage botanical studies, or hammered‑copper relief panels. Mount pieces in simple quarter‑sawn oak frames that echo other woodwork.
Greenery & Indoor–Outdoor Connection
Bring the garden inside with potted ferns, jade plants, or trailing ivy in hand‑thrown pottery. Their organic forms soften the rectilinear architecture and reinforce the craftsman ethos of harmony with nature.
Sustainability & Craftsmanship
Whenever possible, commission local artisans for custom pieces—live‑edge coffee tables, forged‑iron curtain rods, or hand‑knotted rugs—to honor the movement’s focus on skilled workmanship and regional materials.
Combine it all, and you’ve got a cohesive, enveloping palette that captures the craftsman style’s effortless blending of rustic and refined. Texture is key too – layered materials in coordinating tones elevate that organic feel.
What Craftsman Details Actually Cost
Beams are the feature people ask about most, and they’re the one nobody prices before falling in love with the look. Most of the ceilings you’re about to scroll through would be built with faux beams rather than structural timber, and that’s not a compromise. It’s how it’s normally done.
Installed cost runs about $15 to $35 per linear foot. Whole projects typically land between $1,500 and $4,000, with $3,000 being a fair average. Material drives most of the spread.
| Beam material | Cost per linear foot | Worth knowing |
|---|---|---|
| High-density foam | $12 to $20 | Lightest and cheapest, but dents easily and finish options are limited. |
| MDF | $12 to $18 | Takes paint well. Skip it anywhere humidity is a factor. |
| Polyurethane | $15 to $25 | The default choice. Convincing grain, light, handles moisture. |
| PVC | $18 to $30 | Best for humid rooms. Fewer finishes available. |
| Custom solid core | $25 to $35+ | Hand-hewn and distressed looks. Heavy, and the install gets complicated. |
Room size matters just as much as material.
| Room | Beams | Typical total |
|---|---|---|
| Bedroom, hallway, entry | 1 to 2 | $1,200 to $2,000 |
| Living room, dining room | 3 to 5 | $2,000 to $3,500 |
| Great room, vaulted ceiling | 6 or more | $3,500 to $5,000 |
Budget another $2 to $5 per linear foot if you want them stained or painted, and $30 to $150 each for corbels. Running lighting or a fan through a beam adds $200 to $500 per fixture, because somebody has to coordinate the cuts with an electrician. Vaulted and angled ceilings push labor up too. Doing it yourself runs roughly $1,300 to $3,300 against $2,200 to $5,000 for a pro, though high ceilings are a bad place to learn. Figures are 2026 Angi data.
Craftsman Living Room Ideas
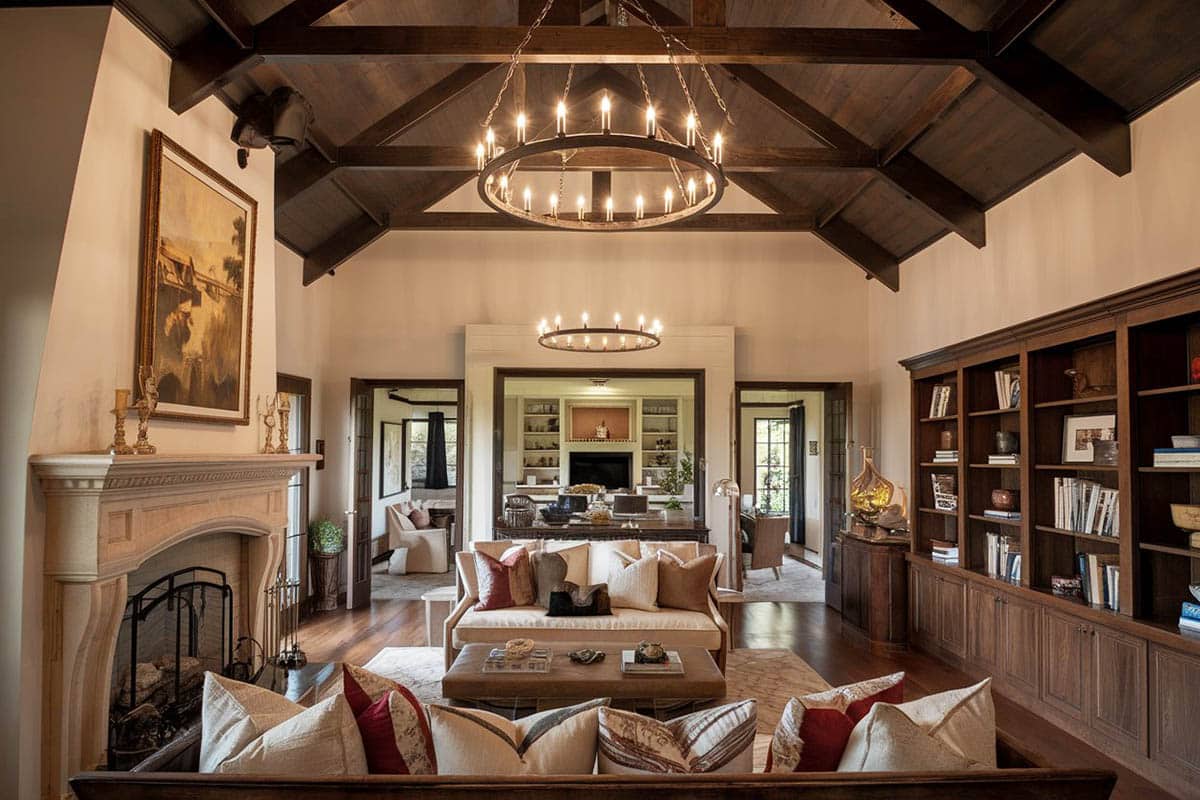
This massive English-style craftsman living room has a generous floor area and a high ceiling, making the space appear brighter and even more spacious. Focusing on natural colors, most of the space uses neutrals with a touch of deep blue for a subtle accent color. The walls and ceiling use a uniform paint finish, which looks good, especially with the solid walnut ceiling trusses. Hanging down the ceiling are wrought iron chandeliers, which help set a cozy ambiance to the space, while the furniture pieces demonstrate classic elegance and excellent craftsmanship.

This living room has a more relaxed, tropical-Mediterranean feel, combining modern and classic elements to create this look. You will see large arched openings characteristic of Mediterranean architecture, hardwood floors and exposed wooden ceilings, creating a very detailed and dynamic backdrop for the living area.
On the other hand, the furniture pieces are composed of a combination of Spanish furniture pieces and more modern upholstered sofas, creating a clean and crisp look while maintaining the elegant appeal of classic styles.

Neutral colors are mixed with subdued mint greens to create a younger, more refreshing look for this living room design. All wood finishes, including loose furniture, use the same walnut finish, giving it a wall-coordinated appeal.
The walls and ceiling are painted in a light cream color, giving the room a bright yet warm atmosphere, while other furniture pieces use a combination of light beige fabric and light mint green to add a touch of a soft, fresh look to the space.
The addition of natural light from the windows further enhance the vibrancy of the room, while strategically placed mirrors can help the light to bounce around and create a sense of space.
Incorporating greenery such as flowers, plants, and other botanical-inspired built-ins can further add to the freshness of the room, creating a soothing and inviting environment. A strategically placed throw pillow in a coordinating color can also tie the room together and create visual interest.

This living room design is a bit bolder and more experimental regarding colors and finishes. You will see a variety of patterns used all-throughout the fabrics used in the space, combined with a variety of polished wood finishes.
The massive display cabinet/shelf is made of polished mahogany and has a built-in electric fireplace and wall-mounted television. Being placed against plain off-white walls makes it stand out from the rest of the wall, and helps bring your attention to it, due to its massive size.
The furniture pieces, on the other hand, is composed of a leather-upholstered camel-back sofa and a floral upholstered sofa, combined with a striped Spanish-style Bergere. The yellows and reds found in the furniture fabrics and pillows help add a touch of vibrancy to the otherwise neutral-colored space, while the addition of flowers and plants further adds to the room’s charm and allure.

The steep gabled ceiling of this living room space is fairly reminiscent of Gothic-style architecture but only more modern in shape and form. This living room only has the bar necessities, yet it still manages to be stunning because of the excellent combination of finishes. Solid Mahogany floors are used for the whole space and are paired with rustic bricks all over the walls, giving it a more aged/rustic feel.
Because of the strong red tones and texture of the walls and floors, the furniture pieces used are more low-key, upholstered in light beige linen with elegant scroll arms and a matching traditional rug.

The orange and turquoise accent colors in this living area give the space a brighter, more youthful vibe, despite the classic craftsman interior architecture style. Dark oak floors match the wooden beam finish, while the walls are paneled in white-painted wood with medallion accents, giving it a more neo-classic look.
Furniture pieces are mostly Spanish-inspired, with dark hardwood legs and neutral-colored upholstery. The inclusion of greenery in the form of plants and flowers can soften the rustic vibe, contributing to a more balanced atmosphere.

This living room has a very formal feel, thanks to its formal and symmetrical layout. It also goes heavy with textures, using sandstone cladding for all its walls and golden walnut moldings for the ceiling. The sandstone cladding gives the space a warm neutral background, which helps make the four black leather-upholstered armchairs stand out, as well as the wengue-finished wooden furniture pieces.

This craftsman living room design goes for a bolder color scheme, using classic floral patterns combined with a variety of materials in red. Perfectly polished redwood is used all over the space – from the accent wall, the doors and windows, wall panelings, and even the coffer ceiling and its moldings.
The red adds a touch of bold yet warm glow to the space and is a perfect pair with the brown striped wallpaper. This living area has a more casual feel, as it is placed in a pool/game room with a casual bar area. The addition of mirrors can further enhance the room’s elegance and create a sense of spaciousness.

The golden walnut wood finish used all over this space leaves this design with an elegant impression. Perfectly polished golden walnut is seen all over the walls, the floors, the ceiling, raining, and even the built-in cabinetry, giving the space a warm and cozy feel.
Because there are many wood finishes already, the furniture pieces and even the fireplace mantle opted to use more neutral colors like off-white and gray to help balance out the warm tones of the wood. The result is a well-balanced design with a casual yet elegant feel.

You can see the full living room layout from another angle, including both sides of the incredible custom wood and wrought iron wrap-around balcony. Multiple built-in wood bookshelves, cabinets, and large entertainment center give this room a distinguished elegance. The large crystal chandelier makes a grand statement and enhances this space’s luxurious feel.

What’s really unique about this living room is its intricate exposed ceiling. Unlike usually exposed ceilings with plain wood beams, this ceiling features intricate latticework and an interesting shape reminiscent of a ski chalet. With wood flooring throughout, a rustic chandelier, and wall sconces, this room definitely evokes old-world charm and elegance.

Craftsman living rooms often have high ceilings and wooden exposed beams. This bright craftsman-style living room features a stunning vaulted ceiling with exposed beams that support two rustic wrought iron sphere-shaped chandeliers. Rich wood flooring flows throughout the space and is complemented by a stone fireplace and multiple French doors.

Heavy wooden furniture pieces combined with fully upholstered furniture were used in this Mediterranean-style home. The spacious floor is divided into an open floor space and a compressed living area/entertainment room. This area has a fireplace in the corner, a stone mantle, a full wooden entertainment center, and orange-upholstered furniture pieces. These pieces stand out well, as the walls and floors are simply off-white in color.

Adapting an open layout, this living area sits in the middle of the floor. Surrounding the central living room are the bar, dining, and other sitting areas. This room is very spacious with a high ceiling and wooden beams & trusses, giving it a bit of a rustic country look, especially since it also uses two large wrought iron chandeliers.
The walls are painted light cream-beige, creating a nice neutral background. For the furniture pieces, this living room uses traditional style furniture upholstered in white to make it stand out from the warm background. It also has accents of steel blue and a printed loveseat with round blue patterns. The use of blue as an accent adds a nice cool touch to the warm-toned interior.

This living room design will definitely take you back in time as it looks like it came right out of a classical painting. You will see the heavy use of wood in this room – dark walnut wall paneling and beams combined with golden walnut flooring. The luxurious and elegant look is even more emphasized because of the gorgeous crystal chandelier, the heavy traditional style rug, and the stone fireplace.
The furniture pieces in the room are pretty sparse – 2 armchairs with red tapestry fabric, two side chairs, and a piano. However, the combination of finishes and patterns is already enough to create this lively and elegant classic interior style.

A more modern Mediterranean-inspired living space with massive folding doors and a high ceiling makes the interior look really bright and spacious. The walls and ceiling keep a basic off-white finish, and is paired with solid dark oak wooden floors for a more classic look. For the furniture pieces, you will see a combination of solid Mahogany wooden pieces and canvass-upholstered sofas and armchairs with accent pillows in teal and yellow gold for a fresh, youthful feel.

This living room has a more “lived-in” appeal, as it looks more casual and less formal than the other examples, adding accessories that also show the owner’s personality. This neo-classic inspired interior has many false columns on the walls and the windows and enjoys a spacious ceiling area to boot. Instead of off-white, this room favors light yellow paint for the walls, combined with white moldings and accents.
On the other hand, the ceiling uses white painted wood planks, which helps add texture to the surface. The furniture layout is quite symmetrical – a pair of matching sofas, armchairs and square ottomans were used to complete this look, all of which uses different fabrics for the upholstery.

A classic style living room with a good balance of curves and straight lines creates a dynamic feel to the simple design. For a fresh and clean look, the walls and ceiling area ll in plain white, with white moldings. The doors and windows have teak wood frames, which stand out well against the white walls. For the furniture, there’s a simple 2-piece sofa upholstered in light cream with red-orange accent pillows and a mint green accent chair.
A large round mahogany coffee table with gilt and fluted sides is in the middle. The living area also has a fireplace with a unique mantle design. For the finishing touches, two pale gray traditional rugs were used to cover the teak wood floors, while an elegant crystal chandelier hangs on the ceiling.

Large open space and a high ceiling give this living room a grand feeling. The basic finishes in the interior details are a combination of warm and cool tones. Cool for the floors as it uses natural stone tiles and warm for the walls and ceiling, using a combination of off-white walls and oak wood moldings. Hanging from the ceiling are two classic chandeliers to give the room a warm glow.
More modern pieces were favored for the furniture to help balance the heavy details and carvings of the interior architectural details. The furniture pieces are all upholstered in white, with a nice combination of mint green and lilac for the accent pillows and accessories to give it a soft cool tone.

When modern and classic elements are combined, it’s typically the interior architectural details that adapt the classic style, but in this example, it’s the other way around. The interior architecture is simple and modern, with straight lines and devoid of unnecessary details. Walls are painted in light beige and use golden walnut windows and doors, paired with the same wood for the flooring.
The furniture pieces take a classic English style but use a neutral color scheme for the upholstery to match modern architecture. All pieces were upholstered in a light beige color with various textures and uses accent pillows to give a little pop of color.

This spacious living area has a relaxed feel to it despite being a little more classic in design style. The ceiling height is standard, with cherry wood moldings for the coffered ceiling and yellow LED strip light for the cove lights. The walls are white with cherry wood moldings, and the fabric choice for the window drapes is gold. The furniture pieces also follow this fairly warm scheme, using beige upholstery to keep it neutral and tan leather for the large ottoman.

This attic-floor living room has a very dynamic ceiling design, composed of various crisscrosses of wooden beams and trusses in solid teak wood. The ceiling already commands your attention, so even if the space is sparsely furnished, it still looks unique and interesting. There’s simply a matching sage green upholstered scroll-arm sofa set, a maple wood coffee table and side tables, and two small storage shelves at the back.

This living room is modern cabin-style, using solid pine logs to construct the space, and combining it with clear glass for a very bright interior. Inside is a small stone fireplace, and two large curved sofas upholstered in brown leather to match the over-all theme of the space.

The unique ceiling slopes create a unique dynamic feel in this living room design. All artificial lights are in warm white for a more cozy feel, giving it a warm, relaxed atmosphere. The living area has an open layout, making it look more spacious and using large, bulky furniture pieces. There are two brown leather sofas and two striped armchairs for the seating, and one large solid teak coffee table with matching side tables.

This living room is a more casual lounge area composed of many sitting areas and even a bar area, which is perfect for entertaining guests. The massive space has large sliding doors and windows, giving the room a gorgeous view of the sea and an excellent supply of natural lighting during daytime.
The walls are oatmeal in color, with matching carpet flooring and solid Teak wood coffer ceiling with an elegant crystal chandelier. The furniture pieces are all classic in style, and uses a variety of fabrics, adding both texture and more personality to the space.

The spacious living room in the picture above overflows with a classic English vibe, with a rustic appeal as it uses all earth-tone colors. With three double doors opening to a patio, the inside looks bright and well-lit despite the fairly dark finish on the walls and the solid wood coffer ceiling. All furniture pieces have matching plain beige upholstery, making the entire living area look cohesive. The presence of natural light, greenery, and mirrors can effortlessly elevate and refine the room’s overall aesthetic

Rustic colors and finishes combined with antique furniture definitely give off an authentic classic vibe to this living room design. Walls are painted in cream to match with the sandstone floor tiles, while doors and windows uses dark oak wood frames. On the high ceiling, you will see ornamental wooden trusses with a unique design, making the ceiling an interesting architectural detail.
There is also a large stone fireplace inside, with two built-in display cabinets/shelves on each side for balance, and massive furniture pieces upholstered in warm colors to keep with the colors scheme. The result is a well-balanced design with a casual yet elegant feel, and the addition of different types of candles and vases provide further options for personalization.

The interior architectural details of this living room design is a combination of modern simplicity and small classic details to give it more dimension. Off-white walls and ceilings were paired with mahogany doors, windows, and ceiling coffer. Furnishings takes a more classic design style, using gray velvet l-shaped sofa, paired with a white wrought iron coffee table and a unique column capital for a side table and classical order-inspired floor lamps. The quality of the interiors is further enhanced by the selection of living room furniture, including stylish sectionals that complement the room.

Craftsman living rooms are known for the warmth of their natural wood finishes. The snow-capped mountain background gives a cool tone to the environment, so to counter this, the whole interior of this living room goes of a bold red and orange color scheme, giving it a really warm feel.
Walls uses solid pine boards for cladding, combined with solid teak wooden supports. The fireplace uses warm-toned masonry stones for its finish, and all furniture pieces, including the area rugs and accent pillows are upholstered in warm colors as well.
Lights used are also warm, giving the space a warm and cozy glow despite the cool background seen outside the large windows.
Related Living Room Interior Design Galleries You May Like:
Living Rooms with Hardwood Floors – Decorated Living Rooms – Living Room Interior Designs
To showcase highly specific designs, some images on this website use advanced AI-generation software to illustrate ideas and room inspiration. See our editorial policy to learn more.