30 Modern Kitchen Islands (Design Ideas and How To Choose a Style)

Welcome to the modern kitchen islands design gallery. Here you’ll find new kitchen islands with dramatic styles, materials and finishes. According to the National Association of Home Builders over 70% of buyers want a kitchen with an island, and at least 50% see an island as a must have. Below we’ve put together a collection of our favorite kitchen islands to use for ideas and inspiration.
How to Choose a Modern Kitchen Island
The island is usually the first thing you notice in a modern kitchen, and the first thing that goes wrong when it’s the wrong type for the room. Before you fall for a look, figure out what you actually need the island to do. Here’s how the common designs compare so you can match one to your kitchen instead of guessing.
| Island Type | Works Best In | Seating | Main Job | The Vibe | Watch Out For |
|---|---|---|---|---|---|
| Prep Island | Medium to large kitchens. | None | Pure workspace. Counter, sink, maybe a cooktop. | Clean and quiet. Lets the cabinets do the talking. | No perch for guests, so people crowd your prep zone. |
| Breakfast Bar Island | Open-plan kitchens that double as hangouts. | 2 to 4 | Casual meals and a place for people to land. | Social and easygoing. The heart of the room. | Needs real overhang, or knees hit the cabinets. |
| Waterfall Island | Modern kitchens that want a centerpiece. | Optional | Show off the stone and anchor the design. | Sleek and high-end. The counter runs to the floor. | Extra slab means extra cost. Book a good fabricator. |
| Double Island | Big kitchens, roughly 15 feet wide and up. | 4 to 6 | Split prep from seating so they stop competing. | Generous and a little luxe. Reads like a showroom. | Eats floor space fast. Cramped rooms feel blocked. |
| Slim Galley Island | Narrow or smaller kitchens. | 0 to 2 | Add counter and storage without clogging the walkways. | Trim and practical. Keeps the room feeling open. | Tight on prep room. One cook at a time, really. |
| Rolling Island | Rentals and rooms that change their mind. | 0 to 2 | Flexible counter you can move or tuck away. | Casual and low-commitment. Easy to style up. | Lightweight tops wobble. Lock the casters when you cook. |
Seating counts assume standard 24-inch stool spacing. Your real number depends on island length and how much overhang you build in.
The clearances that actually make or break it
A gorgeous island fails the second you can’t walk past it or open the dishwasher. Nail the spacing first, then pick the pretty stuff. These are the numbers pros design around.
| Zone | Bare Minimum | Comfortable | Why It Matters |
|---|---|---|---|
| Walkway around the island | 36 in | 42 to 48 in | Room to pass and still swing a cabinet or oven door open. |
| Two cooks passing | 42 in | 48 in | Nobody wants to do the awkward kitchen shuffle at dinner. |
| Seating overhang | 12 in | 15 in | Knees need somewhere to go. Skimp here and nobody sits. |
| Island length per stool | 24 in | 28 to 30 in | Elbow room so eating doesn’t feel like a middle-seat flight. |
Measurements are general guidelines. Your layout, appliance doors, and traffic flow can nudge these up.
Still deciding? Start with the job, and your preferences. If you cook a lot and cook solo, a prep or slim island keeps things moving. If you need to feed a crowd or love company while you cook, go breakfast bar or double. If you’re chasing that magazine look, choose a waterfall countertop with your favorite material.
Modern Kitchen Island Ideas
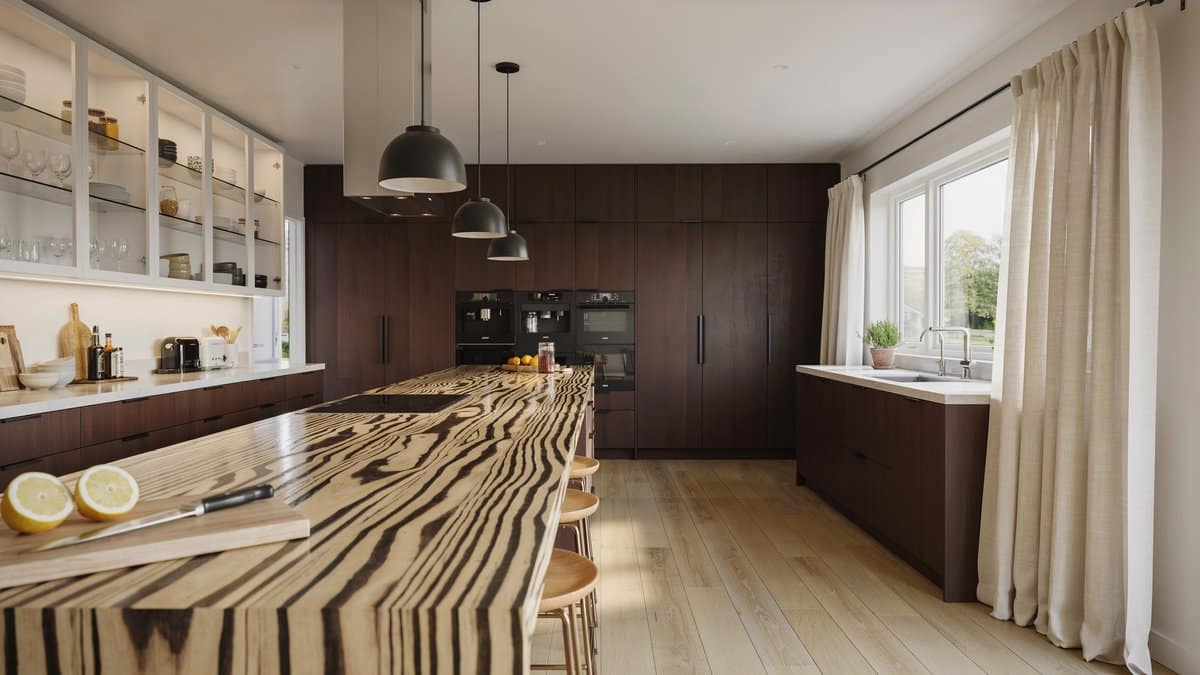
Modern kitchen islands with breakfast bars are desired as they allow friends and family to eat and hang out in the kitchen while food is being prepared and cooked. This large kitchen space combines two wood finishes to achieve this unique look. The kitchen island and the main counters use zebra wood laminate topped with white solid surface, while the highest cabinets and the full pantry cabinets are all laminated in a dark wengue color, contrasting well with the white-framed glass doors of the overhead cabinet.
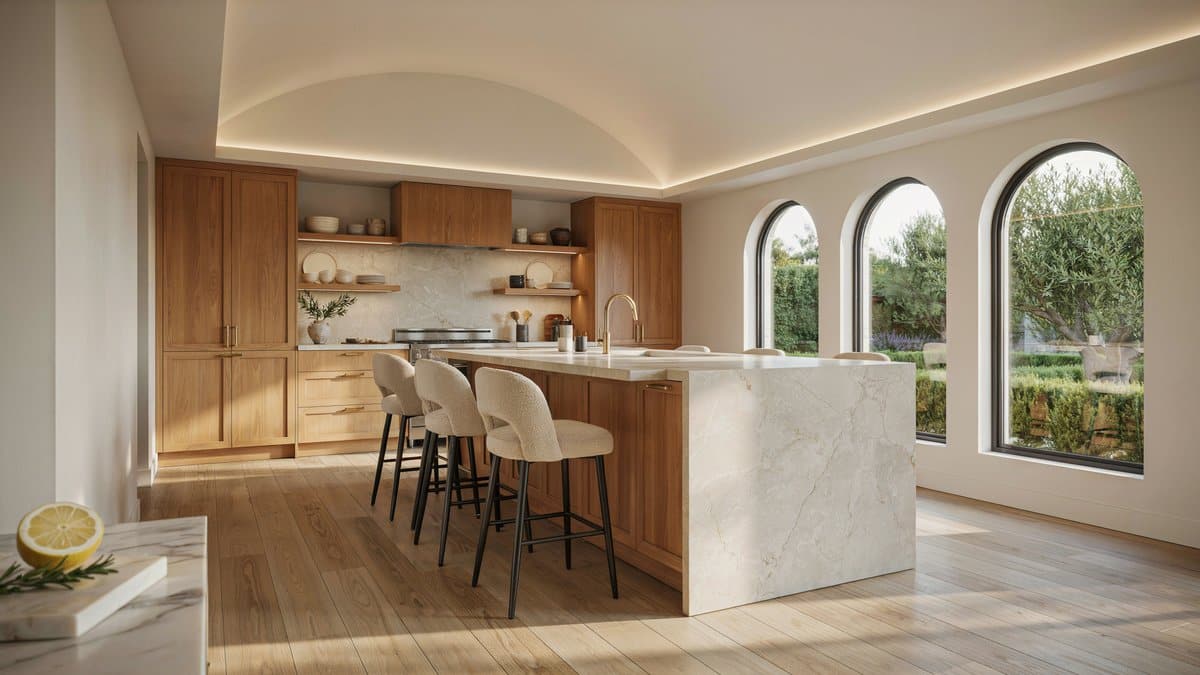
Using glossy natural oak laminates, this modern kitchen design space goes for a bold look. You can see that storage is maximized through the use of full height cabinets. Even the overhead cabinets follow the arched shape of the ceiling, utilizing all the space available for extra storage. To soften the bright orange tone of the oak laminates, a cream-toned granite was used for both the countertop and the backsplash.
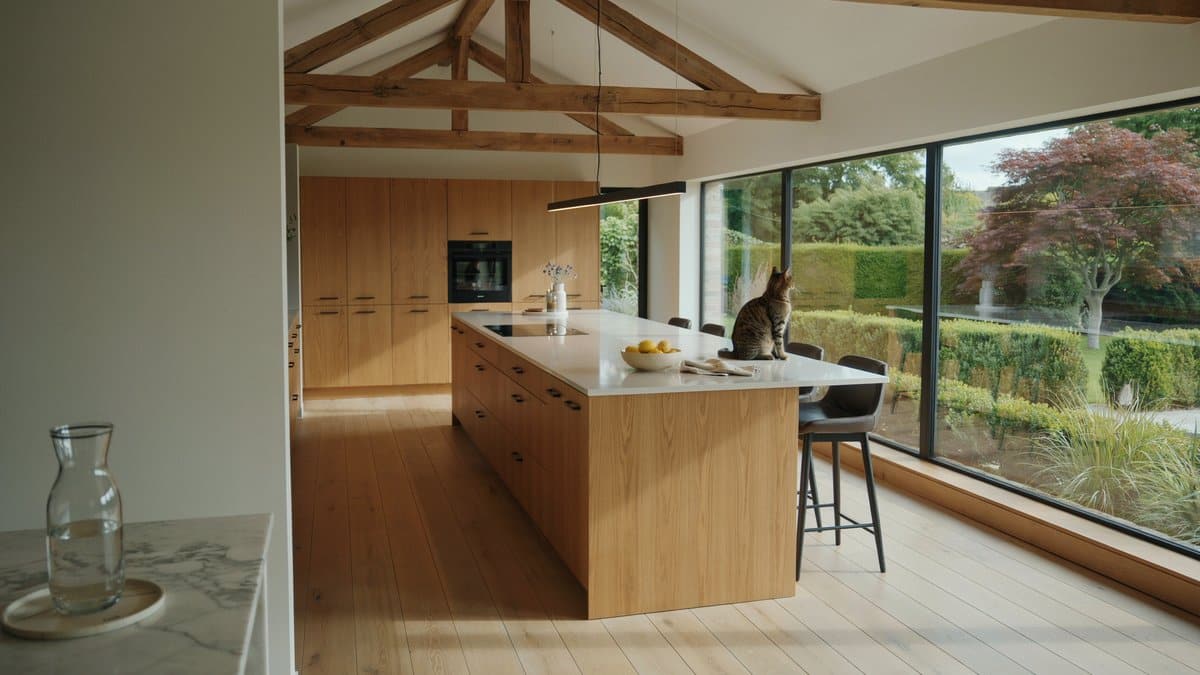
This beautiful space gives off a natural feel with a mix of white and wood finishes, with big windows that overlook the lush green scenery outdoors. The floors are covered in oak wood laminate, while a warmer shade of oak wood stain is used for the exposed trusses and base cabinets. The countertops are covered in glossy solid white laminate, and there are no overhead cabinets to give emphasis to the beautiful view outside as seen from the windows by the sink.
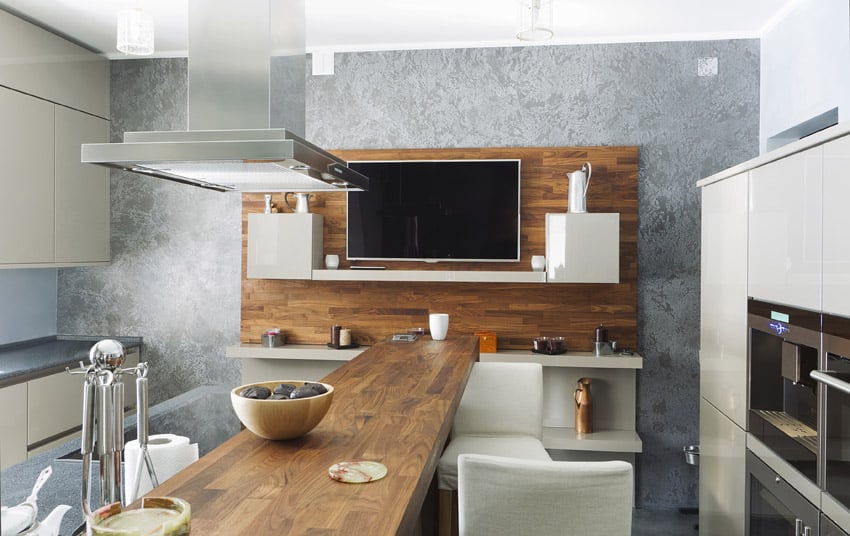
This small kitchen is modern, yet has a good variety and combination of materials, creating a very balanced and aesthetically pleasing design. While the walls are painted in plain white, the accent wall has a unique gray/silver wallpaper with a pattern resembling a concrete finish or chipping paint. This provides a nice sheen and pattern to the wall. The kitchen cabinets are all modular pieces laminated in an off-white color and has push-to open hardware, eliminating the need for drawer pulls or knobs.
The island is topped with classic blue pearl granite countertop and paired with powder-blue graphicote tile for the backsplash. At the center of the space, there is a bar ledge/counter laminated in wood finish which attaches to a media accent wall against the wallpaper and is laminated in the same wood tone with additional ledges in the same off-white laminate as the cabinets.

This modern kitchen design space’s open layout gives it a spacious feel, and the combination of somber and bright wood tones is both refreshing and pleasing to the eyes. This space has adequate natural lighting, making it look bright despite its use of black ceramic tile flooring. For the space itself, the cabinets are laminated in yellow pine, giving it a bright yellow-orange tone, and is topped with gray solid surface for the countertop and the sides of the counters. You will also notice that there are 3 islands and no overhead cabinets in this design, making the upper portion unobstructed and making the space look bigger.
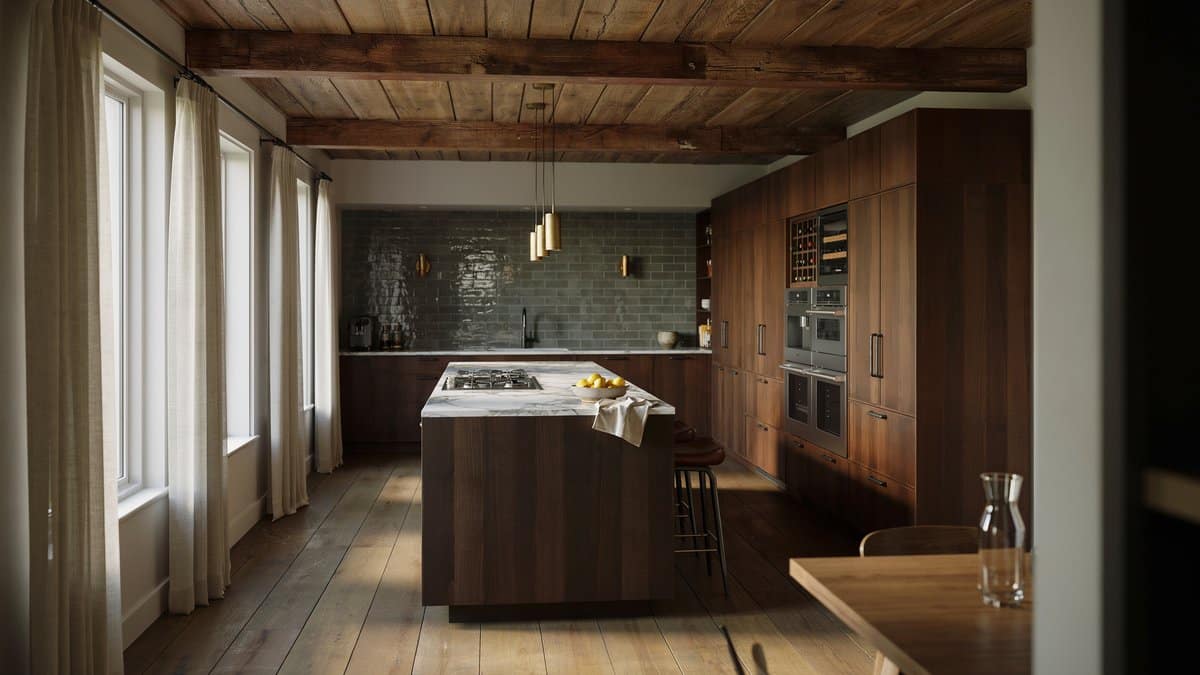
Modern kitchen islands are frequently used as the central cooking and food preparation center in the space. This large modern island contains a gas range and counter space on either side for room to prepare meals. Antique teak flooring and ceiling planks already give this large kitchen an elegant appeal, and its high ceiling makes it look airy and spacious despite the heavy wood surfaces. Since the walls are of a nice plain white color, the kitchen cabinets used are all stained in dark wengue and topped with white marble. It also uses light gray subway glass backsplash tiles, adding a subtle texture and pattern to the space.
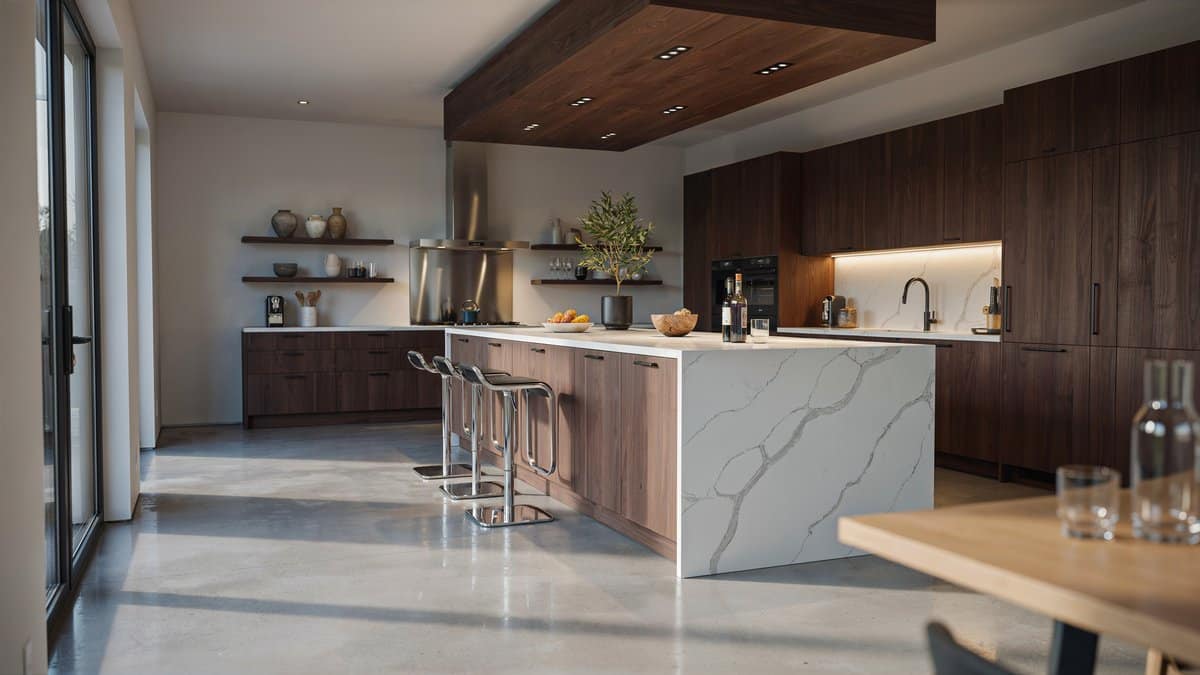
This kitchen has a very interesting and dynamic layout, and to keep it from looking too complicated, the finishes were kept simple, yet elegant. The countertops are all in plain white, using white solid surface for that seamlessly smooth counter. The base cabinets and overhead cabinets, on the other hand, are laminated in dark wengue, which matches the accent drop ceiling for the kitchen.
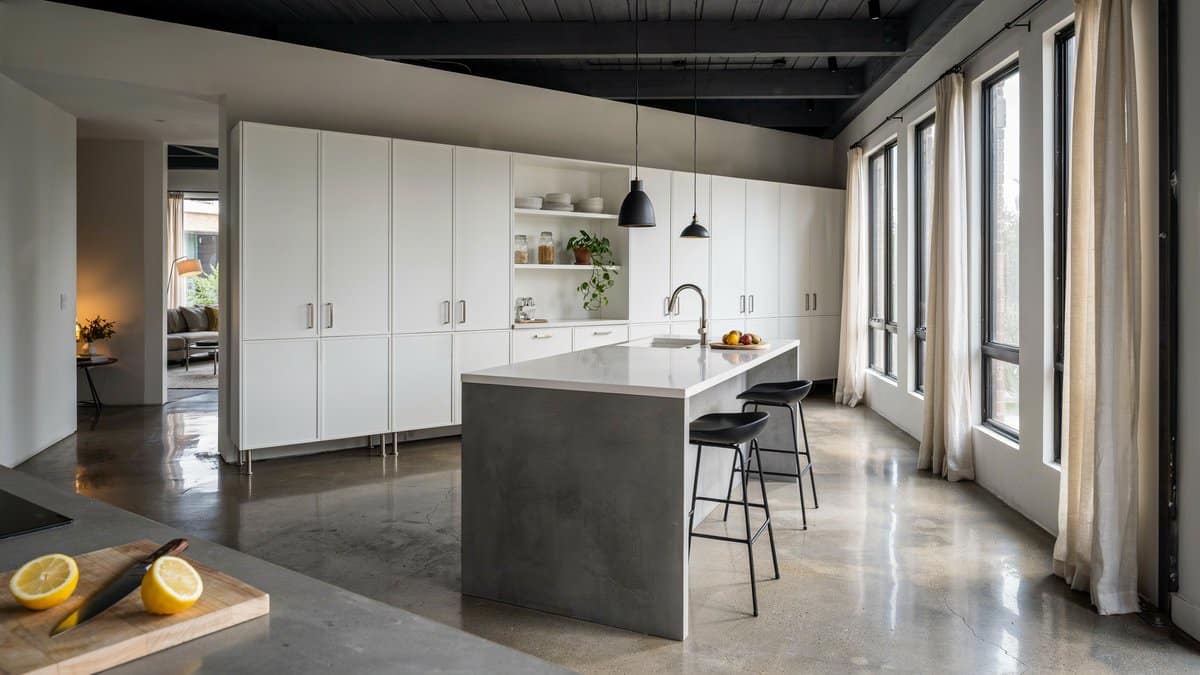
The high ceiling and large windows make this kitchen look more massive than it actually is. The kitchen design is pretty simple and straightforward, matching well with the industrial look of the architecture. For easy maintenance, the base cabinets are raised on stainless steel legs, making it easy to mop under the all-white kitchen cabinets. This kitchen also has a large kitchen island, but it is laminated in gray and topped with the same white solid surface counter as the rest of the kitchen.
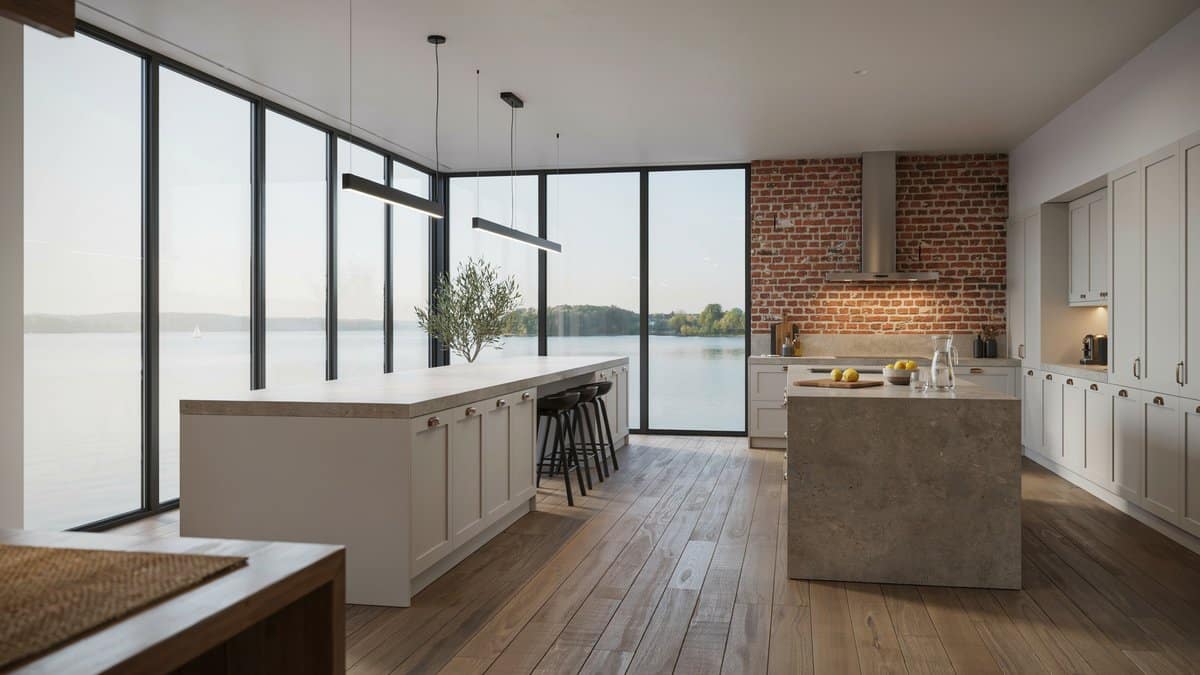
This kitchen has two kitchen islands where base cabinets are strategically placed, to organize kitchen utensils well and keep the area neat. More cabinetry could be found on the far right side by the window, overlooking pristine waters. The countertops are covered in light gray-brown stone, a good match to the matte wood laminate on the floor and the bricks cladding the wall in the dining hall. Beautiful rectangular pendant lights with brown outlines adorn the room and are the main source of lighting at night, since a lot of natural light is allowed inside through the windows.
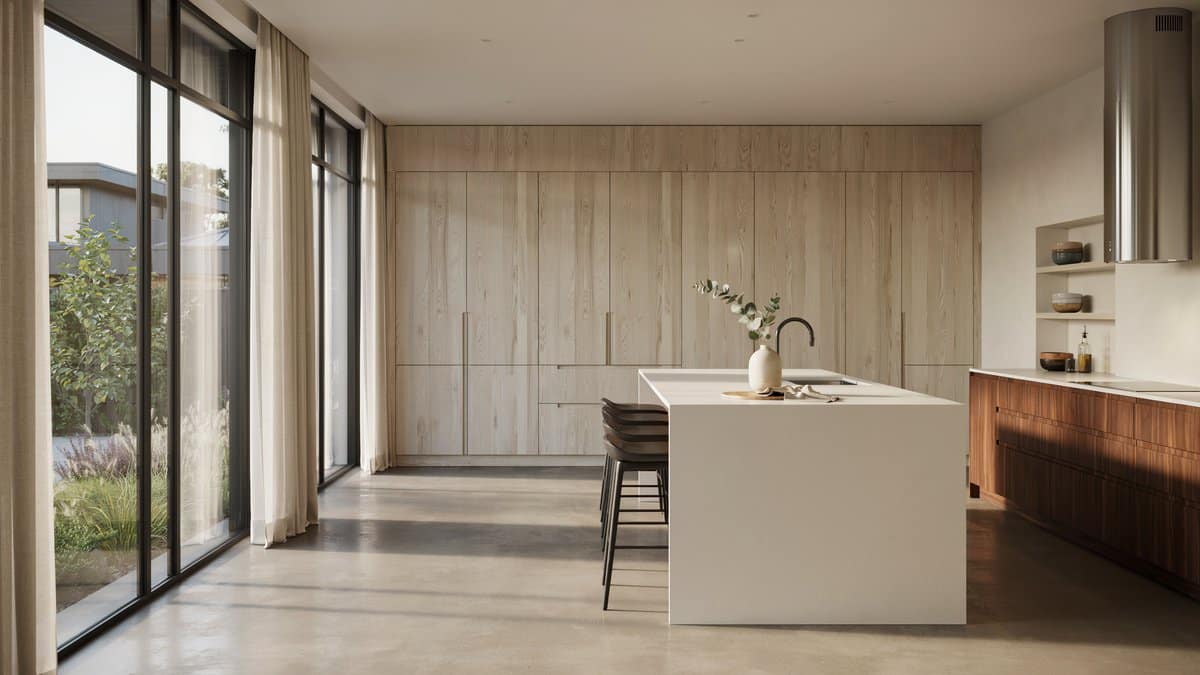
This kitchen has a soft, washed out look due to its choice of wood laminate and flooring material. Both the floors and the kitchen cabinets use pickled oak, giving the space a soft pale color. This is combined with white solid surface, a wengue-laminated bar counter for contrast and a backsplash with teak wood vinyl finish.
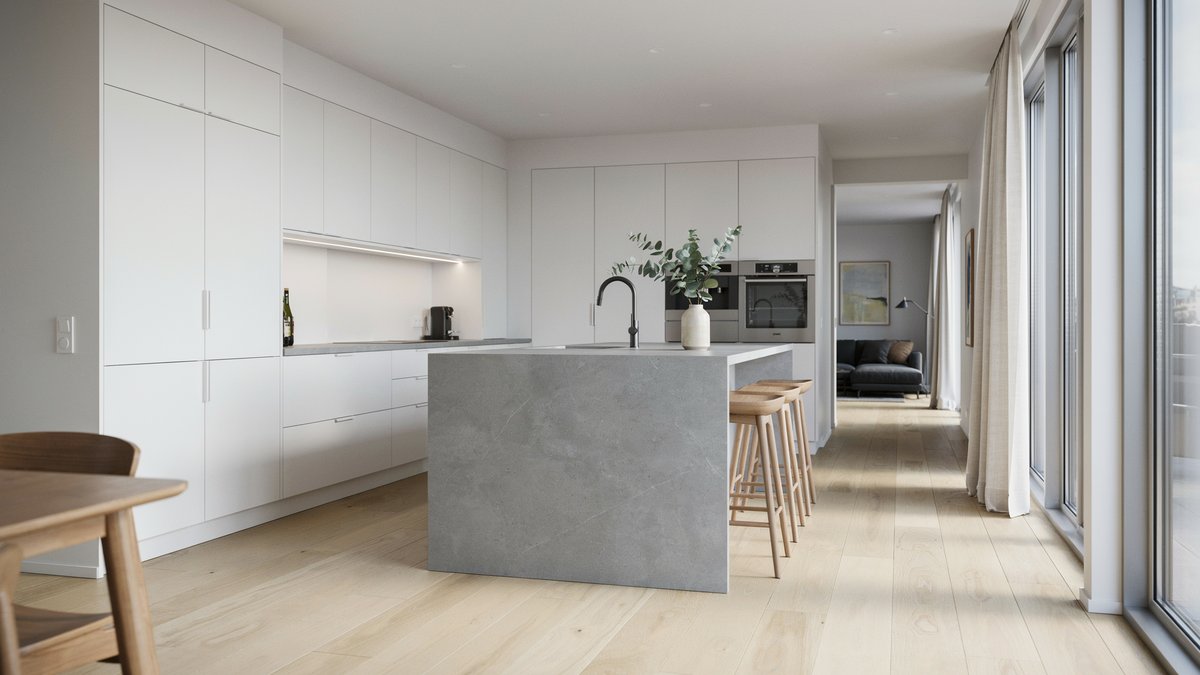
This is another simple and practical kitchen design using white-laminated cabinets. The light surface of the cabinets not only gives a bright clean-looking kitchen, but it also allows flexibility as it can easily match with more traditional styles of interiors, especially in cases with open layouts. For this kitchen, the countertop material used is gray natural stone tile, giving the surface a rougher texture.
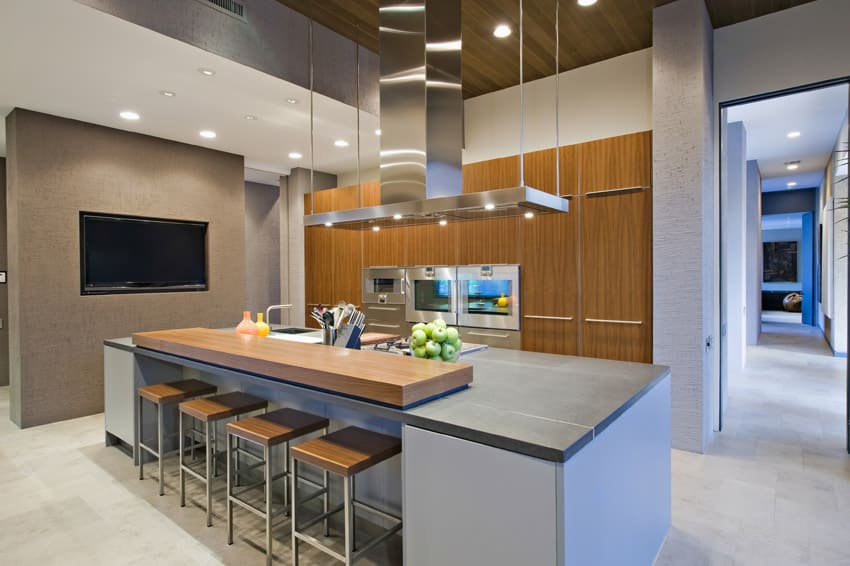
The modern kitchen shown in the image above appears huge and spacious, with the elements that are used. The kitchen island and cabinetry are big, but more space is given for movement by the golden oak wood stained cabinetry that is mounted on the wall like the oven in the middle. The huge kitchen island with a solid light gray base and a gray countertop holds the sink and an elevated platform with wooden laminates to provide a place for lounging or eating. Under this elevated platform, the space is hollow, and four stools with metal feet and wooden laminates for the top are placed. The space looks modern with the solid gray and white colors, but a natural vibe is given off by the wood laminates.

This is another modern kitchen with white-laminated cabinets topped with white solid-surface counters. One counter doubles as a dining counter, and instead of white, the cabinets underneath are laminated in a charcoal color, which is a practical choice since white may easily get dirty, as it will be exposed to the shoes/feet of the diners.

With dark gray floors and gray walls, a dark background is set, helping the white kitchen cabinets stand out. The laminated used in this kitchen has matte finish, giving it a more classic appeal. For its countertop, gray solid surface was used and paired with a similar-toned gray ceramic tiles.

This beautiful, unique kitchen utilizes the lilac color to make an inviting, modern design space. The position of the elements is not symmetrical, with the walls and kitchen island being positioned diagonally. Despite this, this kitchen is still kept clean and orderly with the base cabinets in a solid lilac finish, topped with white countertops. By the wall, three more overhead cabinets could be found in a glossy, solid white finish. Other accents used are the stools with steel feet and lilac seats, and a flowering plant in a fishbowl.

This kitchen has a bright and light feel to it thanks to its choice of colors and finishes. The walls are kept plain white, but the backsplash wall is giving a more unique treatment, using a light blue graphicote glass. The kitchen cabinets are laminated in pine, giving it that bright orange tone, and topped with plain white solid surface counter top.

As the walls of the space are already have a unique and heavy texture of red bricks, the kitchen is kept modern and minimalist to contrast with the gritty texture of the walls. The cabinets are all white and even topped with white solid surface. The black laminate cladding for the overhead exhaust above the island counter adds a welcomed contrast of color and texture without being too overwhelming – still allowing balance against the heavily textured walls and dark floors of the space.
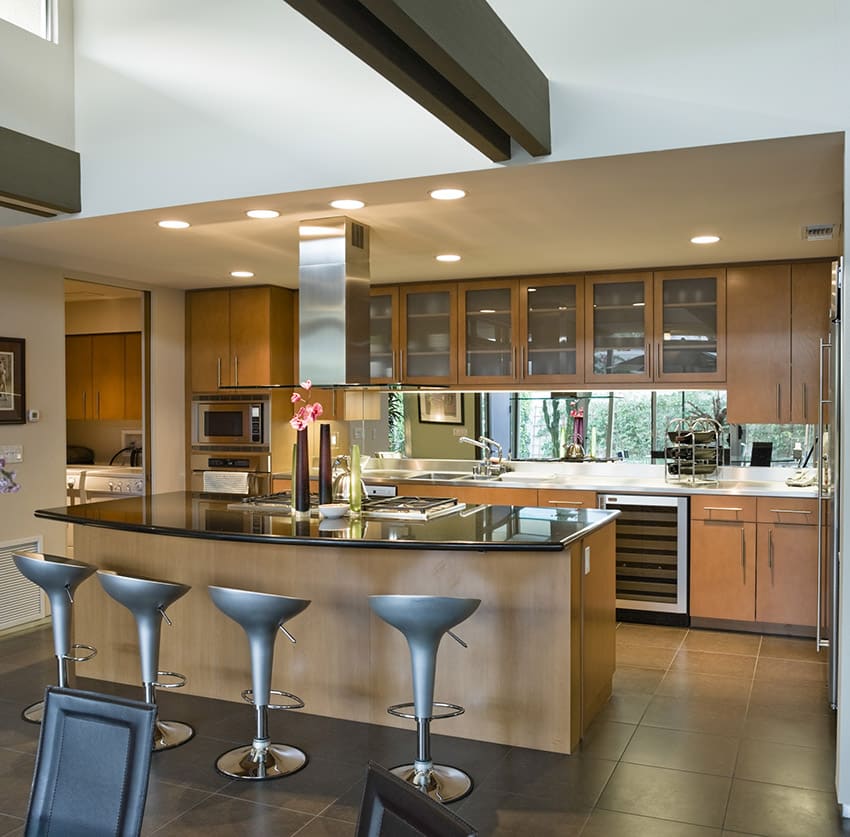
With an open floor plan, this space looks bright and spacious despite of the use of dark gray ceramic tiles for its flooring. The cabinets are simple modular cabinets laminated in traditional oak wood, with a combination of wood-framed glass cabinet doors. The center island is topped with black granite, while the main counters with marble, adding a classic element to the modern kitchen space.

This space has a variety of colors and textures going on throughout the space. Rustic oak floors, red walls with patterned curtains, this cooking hub space offers you variety. The cabinets are basic paneled cabinets in white paint finish, but this is combined with upper drawers in rustic walnut finish and topped with dark beige solid surface. Contributing to the plethora of colors & textures in the space is the glass mosaic tiles used on the backsplash, in a combination of grays and white.

Despite the basic black and white color scheme of the modern cuisine space, you will notice the unique design of this room. The two walls are fully occupied with full-height cabinets, and these cabinets are all “floating”, as it doesn’t touch the floors and all are completely attached on walls for support. The cabinet carcass is ebony laminated, framing the white laminated cabinet doors. For the island counter, the base is of matte black and is topped with a black granite counter and has a lower counter for dining purposes, laminated in a glossy cherry wood color.
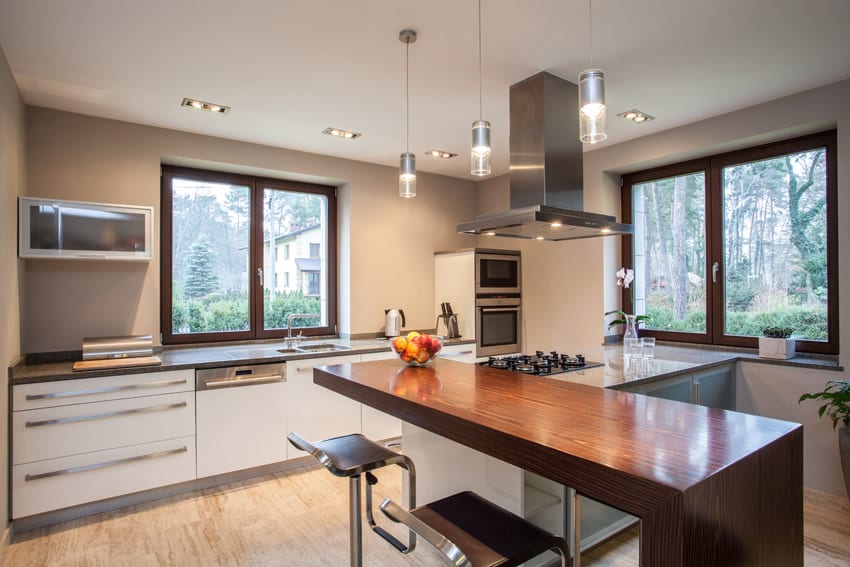
A very basic modern cuisine corner with limited space and adequate natural lighting. Due to the limited space, there is only one small overhead cabinet, and light colors were preferred to keep it looking light and airy. The main cabinets were laminated in white and topped with gray salt & pepper granite counter. It also has a ledge used as a bar counter, and it has a nice cherry finish, helping add a warm color into the space.
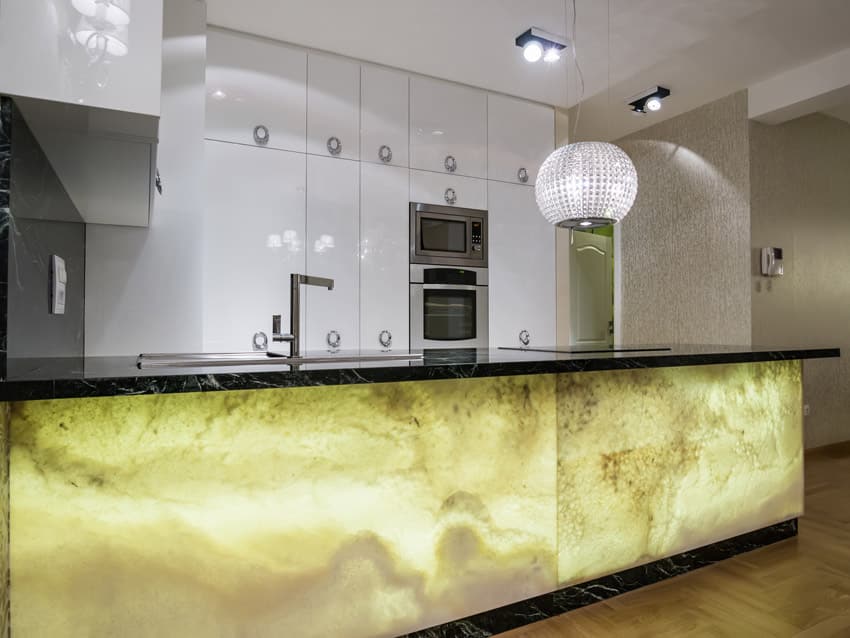
While the main cabinets are simple all-white full-height cabinets, the bar counter is more unique. The sides and face of bar counters are usually laminates or the same stone used on the countertop, but in this example, back-lighted onyx was used and topped with black granite countertop. The lighting gives a nice warm glow which helps highlight the counter and make it the star of the design.
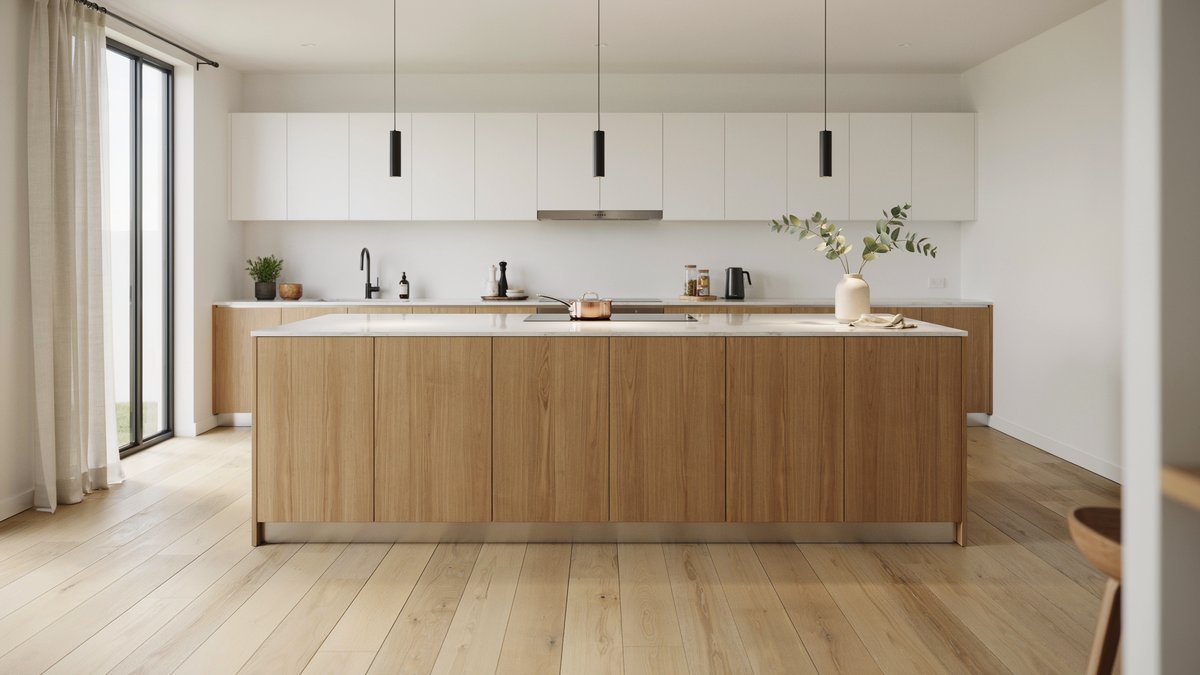
This kitchen is straightforward, neat, and simple. It uses solid white for the walls, seamless overhead cabinets, and countertops. The rest of the cabinetry, along with the island’s base and flooring, is covered with textured wood laminate. The only accents that may be found in the room are the stainless steel cabinetry edges on the tall cabinets and the sink. The room’s simplicity allows for flexibility in style and maximizes the room’s functionality.

This modern custom kitchen island is the focal point of the design. Modern islands often look stylish with straight lines and sleek finishes. In this example, there is a small bar counter/ledge attached to the center island, which is of solid mahogany, helping add texture and color to the space. Cabinets are laminated in high-gloss white, combined with polished black solid-surface for both the countertop and the backsplash. Walls are plain white, but floors are of a nice weathered oak color. White can tend to be boring and flat-looking, but with the right combination of other colors and textures, you can create a perfect balance and be able to achieve a clean white space without making it look boring.
Modern kitchen island with seating

Grand marble stone surfaces characterize this luxurious design. Overhead and base cabinets are in solid white, while the backsplash and countertop are covered in solid white marble stone. The sink is right next to the window, while the stove lies at the kitchen island that has the same white base and marble countertop. Three stools with mahogany feet and pink upholstery lie on one side of the kitchen island to provide a place for lounging and snacks. See more kitchen island makeovers on this gallery page.
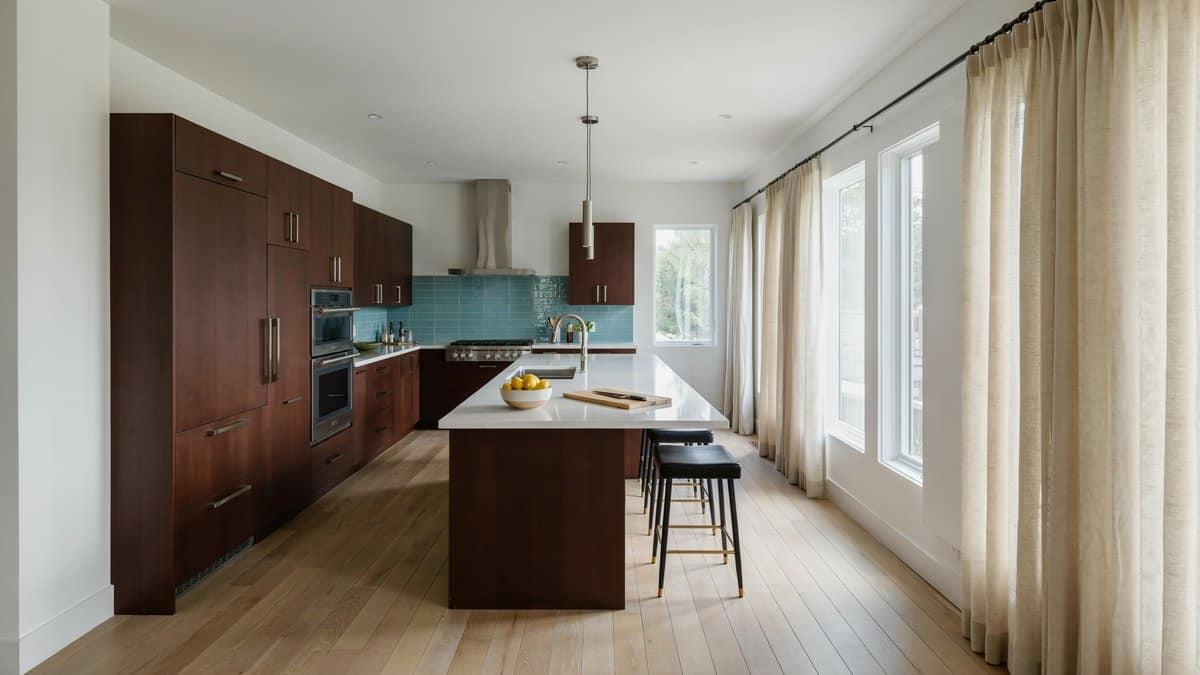
Placed in an all-white modern space, this dark mahogany kitchen stands out nicely from the white surfaces of the room. All cabinets were uniformly stained in dark mahogany and topped with a white solid surface countertop. The backsplash uses turquoise graphicote, giving a nice pop of color to the space.
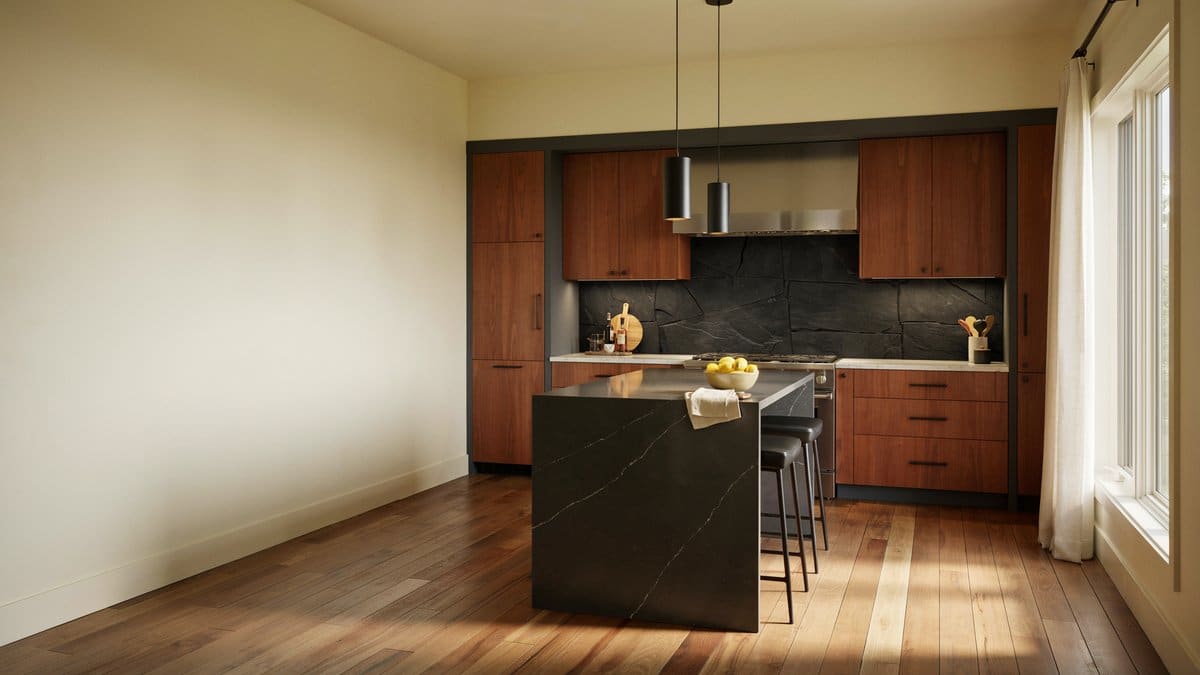
Dark and earthy colors make this modern space look elegant and sophisticated. While cabinet carcass and cabinet doors are usually of the same color, this example uses American-cherry laminated doors and a charcoal carcass. White solid surface counter was used on the main cabinets, while for the center island, charcoal-colored quartz was used. For the backsplash, black slate tiles were used, and because of the dark colors used on the cabinets, the walls were painted in a light yellow color to help brighten up the space.
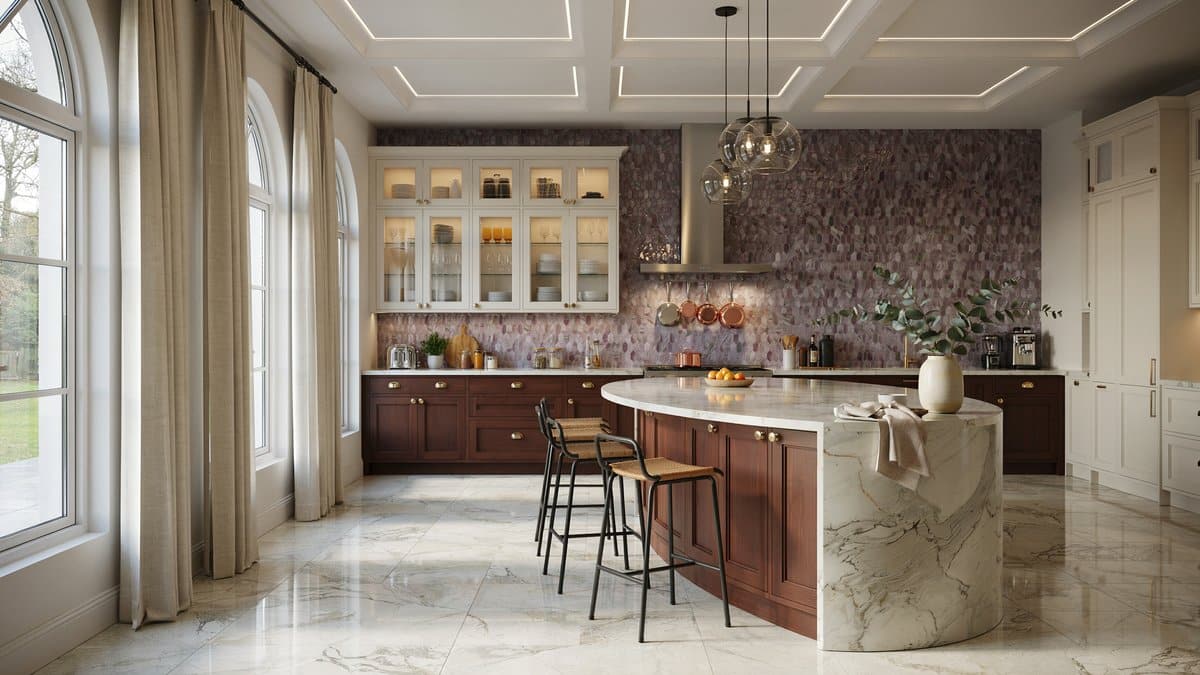
This kitchen design blends the traditional cabinet look with more modern aesthetics. It combines antiqued white paneled cabinet doors with dark mahogany paneled doors which were bent to follow the oblong shape of the island counter. For the backsplash, the tiles used are glass mosaic tiles with accents of purple and lilac to match the upholstery of the bar stools, adding a welcomed pop of color to the space.
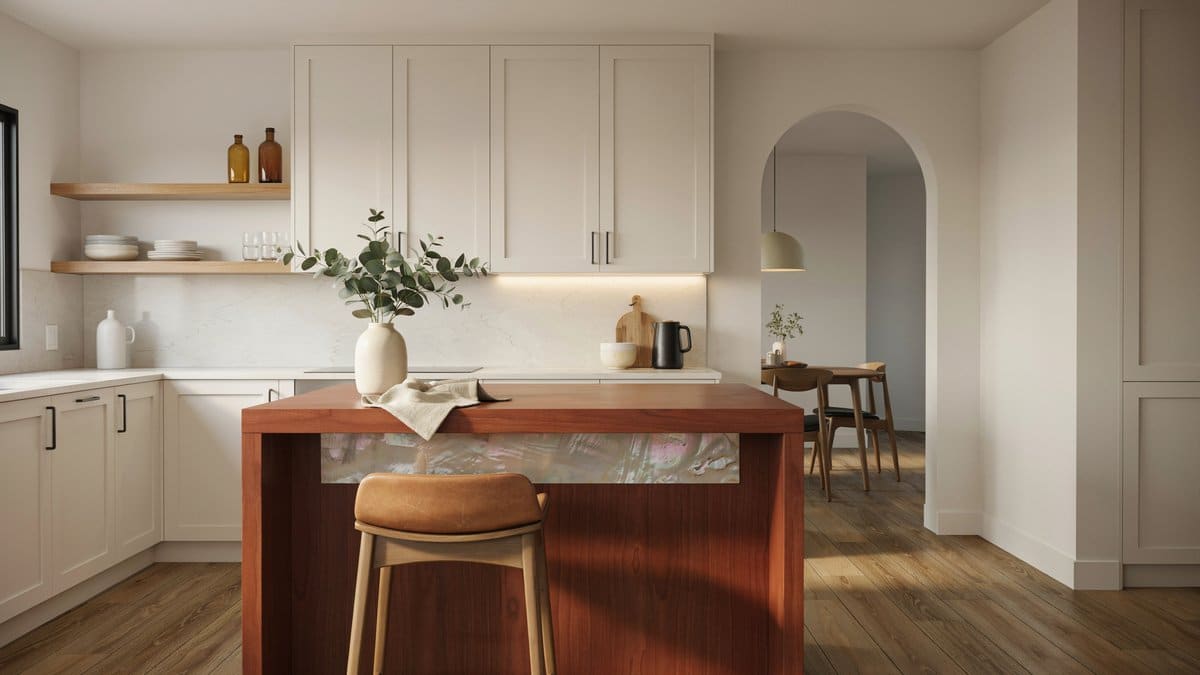
A simple design with a contrasting kitchen island which is able to combine traditional elements with a modern aesthetic. Main cabinets are laminated in an off-white wood finish, matching with the off-white countertops. The center island is in mahogany and has a unique pierced panel with mother-of-pearl, adding that touch of traditional Asian design element without making it look out-of-place.
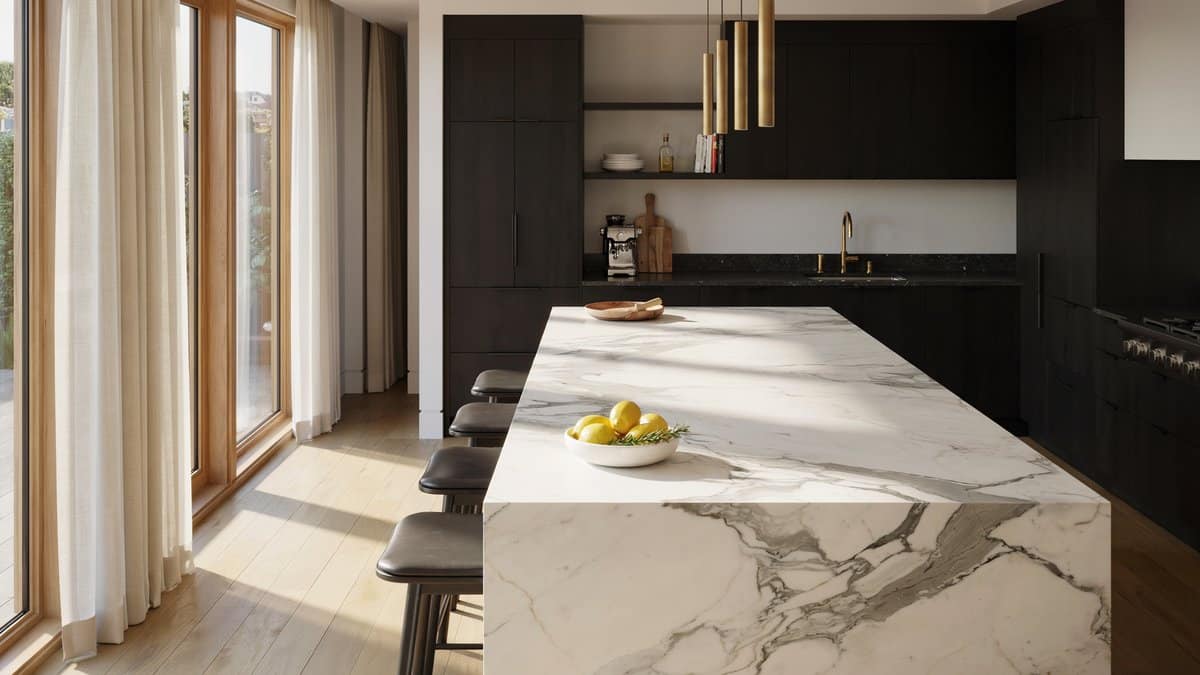
The very bright space allows the use of darker colored laminates without making the space look too dark and heavy. The cabinet carcass was laminated in black while the cabinets are in black sable wood. The main counters use black granite, while the island adds elegance and contrast by using white Carrara marble instead.
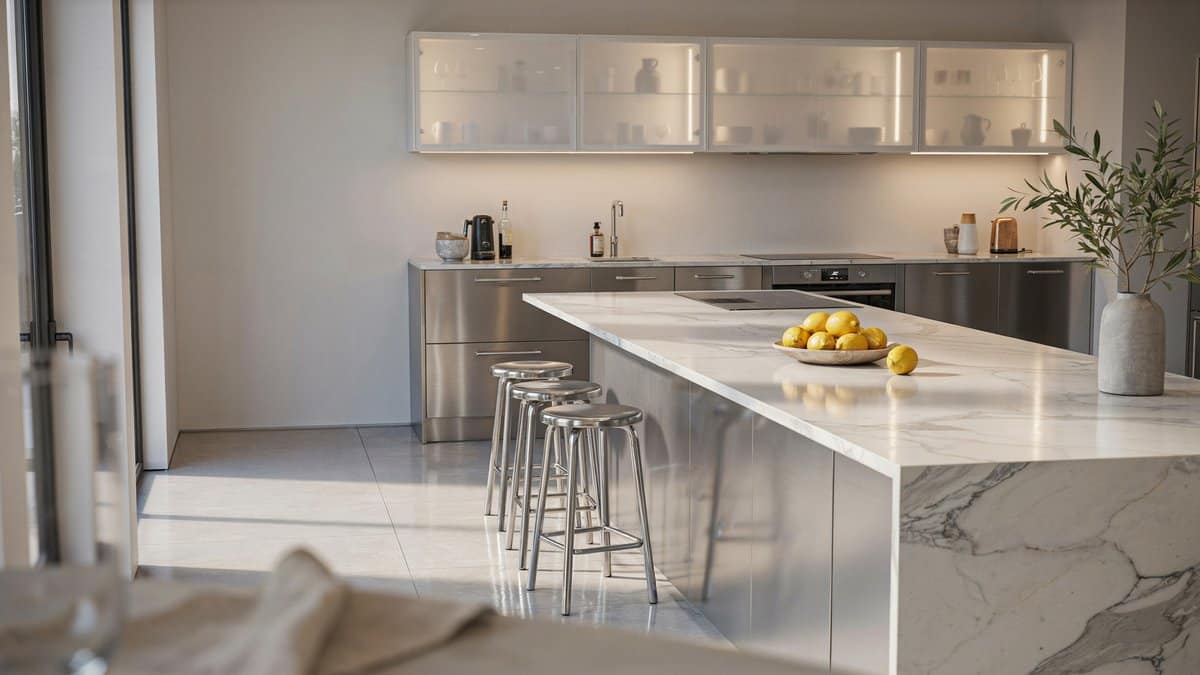
This sleek and modern kitchen has solid glossy white walls and flooring. What sets it apart is its noticeable use of metal surfaces for its furniture. The stainless steel overhead cabinets are covered with a translucent frosted glass, while the stainless steel base cabinets hold the white marble countertop and sink. The center island has less luster with its aluminum stools and table, topped with the same countertop that holds the stove. The space is kept neat, nice, and cozy with the stainless steel refrigerator and ovens that are aligned to the walls.
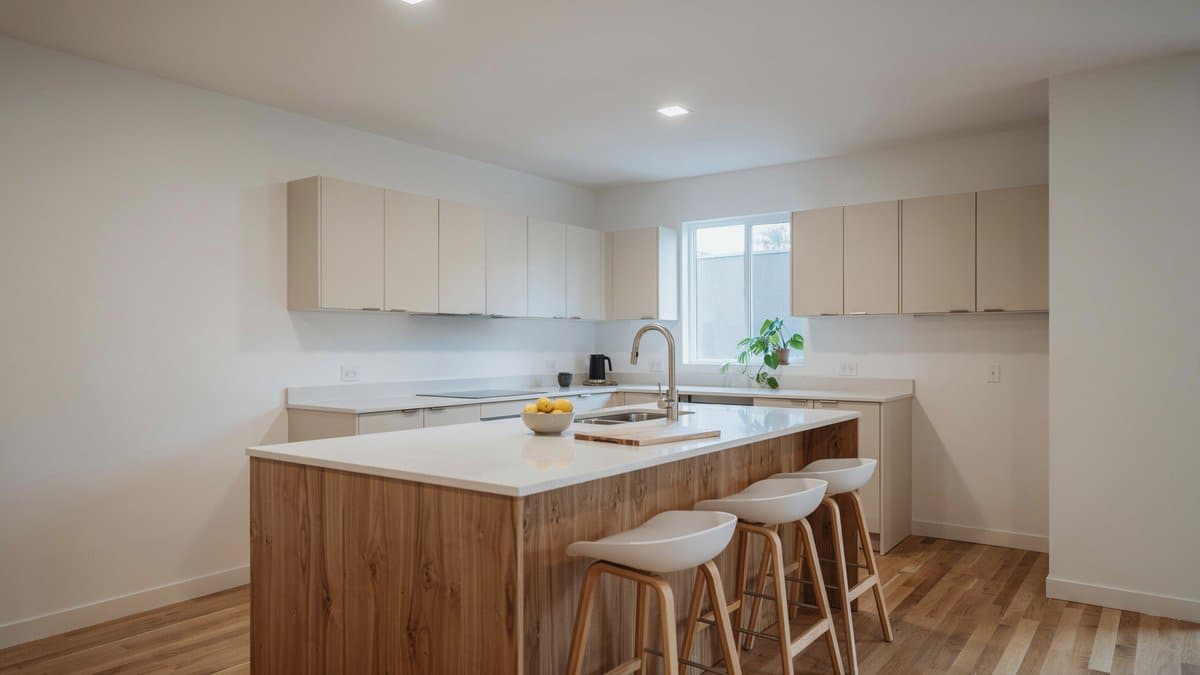
This modern custom kitchen island is the focal point of the design. The natural hickory laminate used in the base cabinets combined with the beige overhead cabinets gives this modern space a soft and warm look. To make it look less heavy, it is paired with plainer surfaces like white solid surface counters, white molded plastic bar stools and plain white walls. The result is easy on the eyes and a flexible kitchen design which can match most interior styles.
To showcase highly specific designs, some images on this website use advanced AI-generation software to illustrate ideas and room inspiration. See our editorial policy to learn more.