Home Floor Plans & Layouts
Architect and interior designer created floor plans and room layouts.
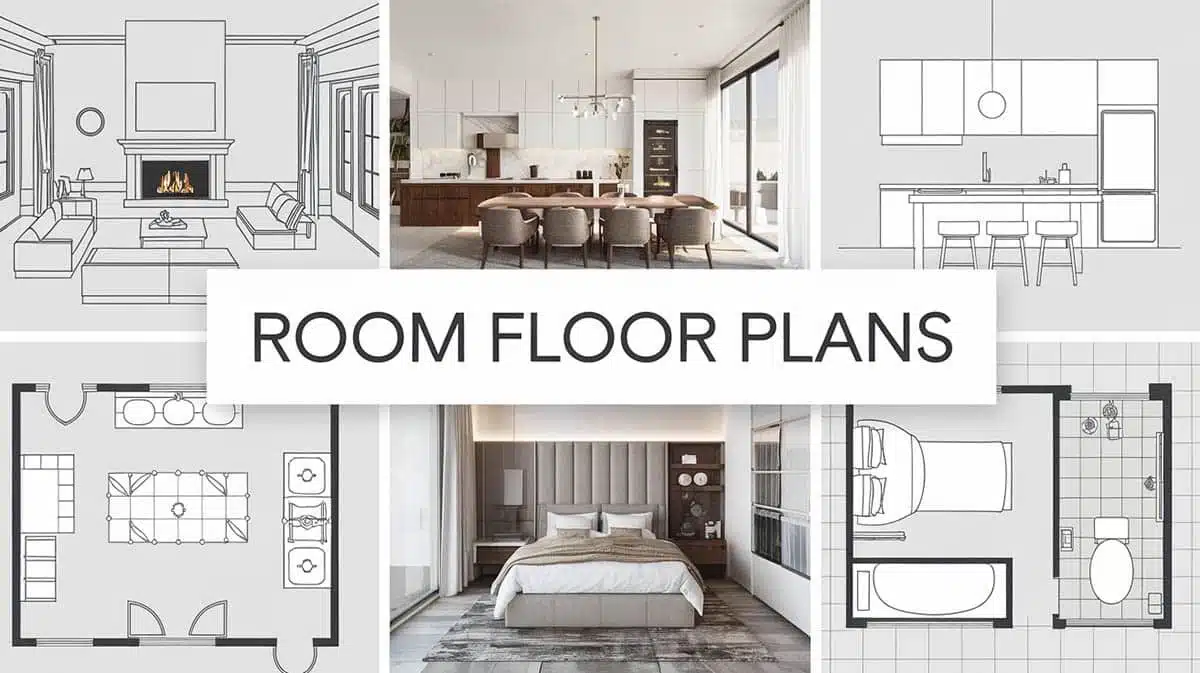
House Plans
Architect-designed house plans with detailed floor layouts.

Room Designs
Transform your interior space with designer guidance tailored to your style, materials, layouts, and needs.


Designing Services

Dream. Design. Deliver!
Our experienced interior designers can create a custom room plan from your vision and transform your space into your ideal design.
Interior Design & Home Improvement Topics
-
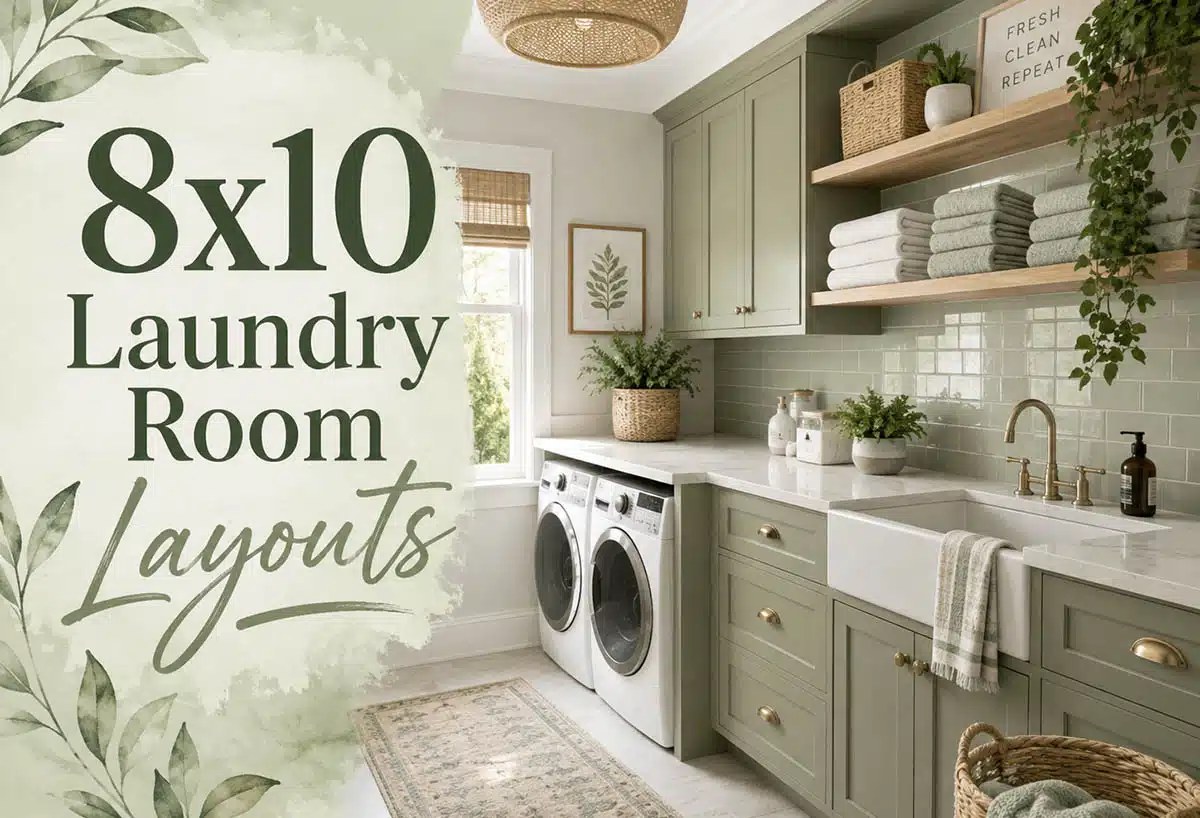
8×10 Laundry Room Layouts: Get Ideas for Sink, Storage, and Space to Fold
The 8×10 laundry room is the size at which you have extra room for folding, a utility sink, and some cabinets for storage. By…
-
Bathroom Vanity Size Calculator: Get The Perfect Fit For Your Design
Get the perfect bathroom vanity size with this free calculator so you don’t buy the wrong one. Add in your room’s dimensions and see…
-

Free Closet Layout Planner: Drag & Drop With Real Clearance Checks
Create the walk-in closet you have always wanted with this free planner tool. Choose your room size, add essentials like different clothes hanging racks,…
-
Free Bathroom Layout Planner: Drag, Drop, and Create a Floor Plan
Use this free bathroom layout planner to see how elements like the vanity, shower, toilet and tub fit in different room dimensions. Get inspiration…
-
5×12 Bathroom Layout Ideas With Tub, Shower and Double Vanity Options
A 5×12 bathroom has an area of 60 square feet, which may seem easily workable until you start trying to fit fixtures inside its…
-
Sitting Room Layout Ideas for Small, Medium, and Large Rooms
How a sitting room looks has more to do with its spacing than with the furniture or the color of the paint. It all…