
Home Floor Plans & Layouts
Architect and interior designer created floor plans and room layouts.
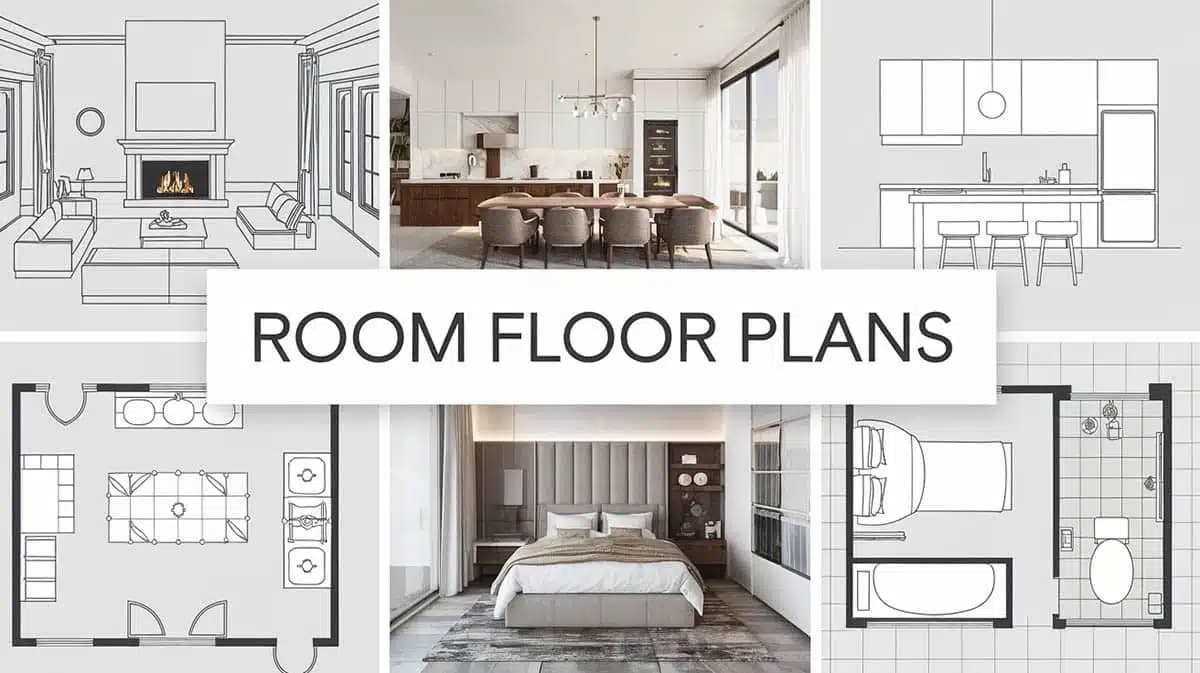
House Plans
Architect-designed house plans with detailed floor layouts.

Room Designs
Transform your interior space with designer guidance tailored to your style, materials, layouts, and needs.


Designing Services
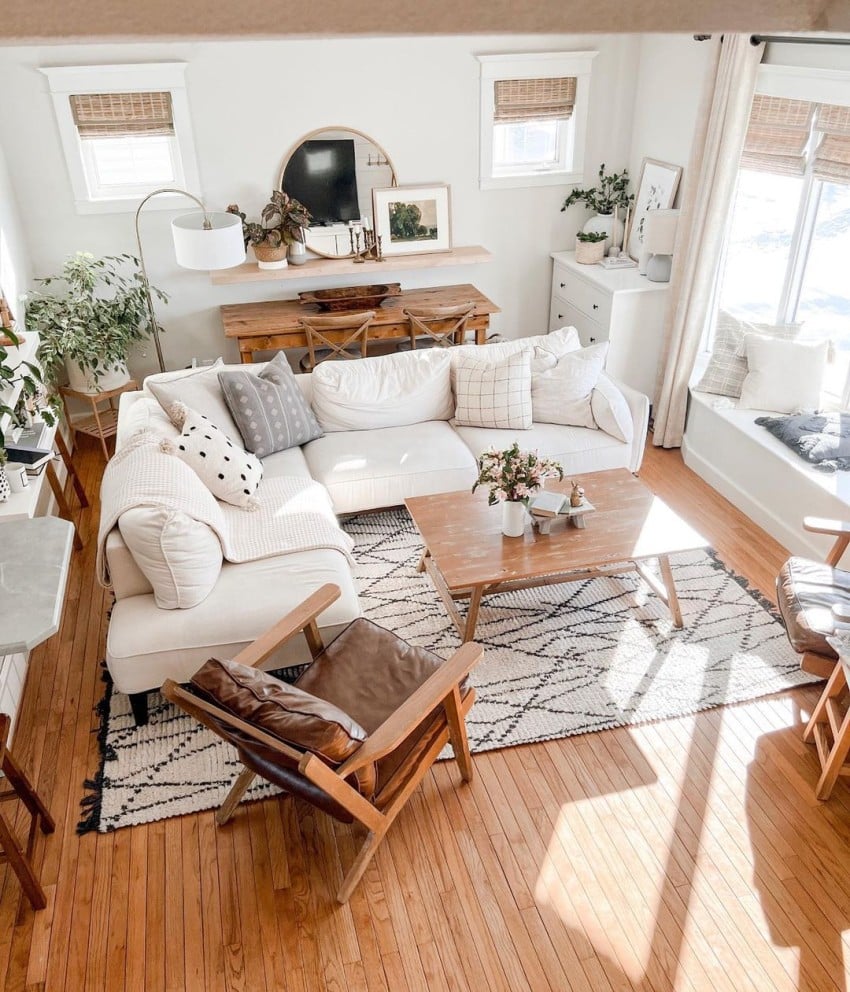
Dream. Design. Deliver!
Our experienced interior designers can create a custom room plan from your vision and transform your space into your ideal design.
Interior Design & Home Improvement Topics
-
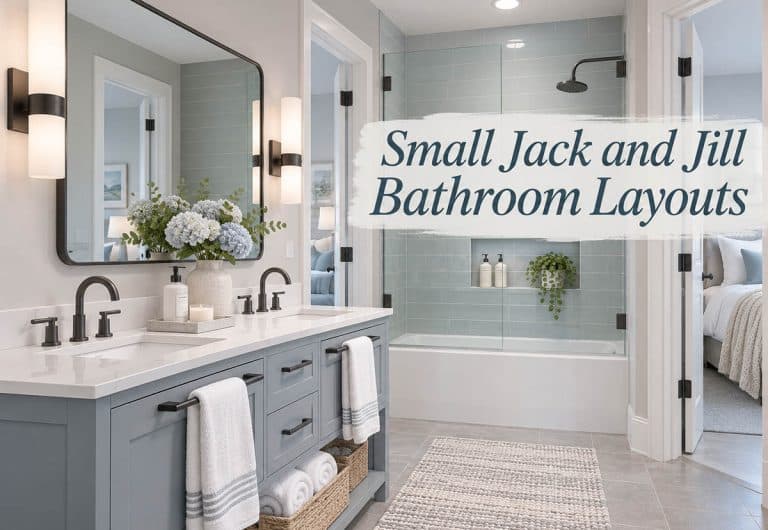
Small Jack and Jill Bathroom Layouts Compared: Tub, Shower, Private Toilet & Split Vanity Plans
A Jack and Jill bathroom does the work of two bathrooms in a single space, allowing the extra square footage to go to a…
-

Lounge Layout Ideas for Small, Medium and Large Rooms
A lounge is the type of room that does everything from watching TV and entertaining guests to relaxing and hanging out with the family.…
-
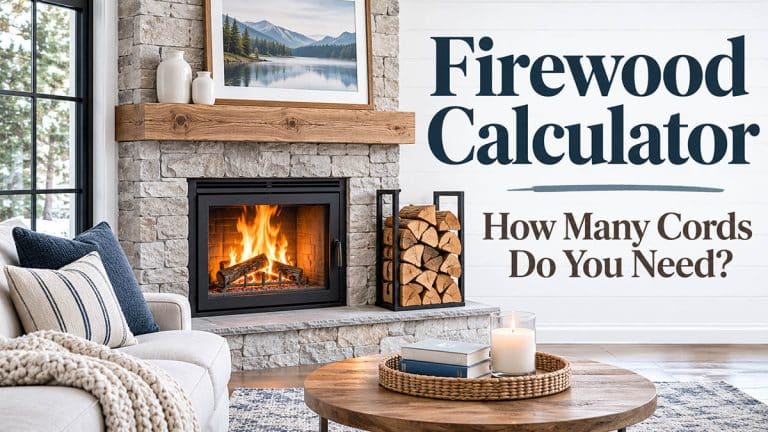
Firewood Calculator: How Many Cords Do You Need for Winter?
To get started, enter your home’s square footage, how cold your winters get, your stove type, and the wood variety you’re buying, and this…
-
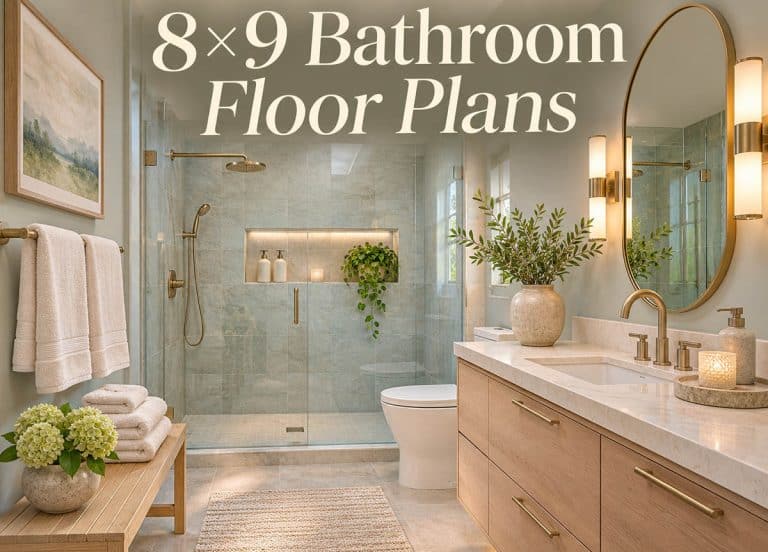
8×9 Bathroom Floor Plans That Fit a Double Vanity, Separate Tub, or Big Shower
An 8×9 bathroom at 72 sq ft is large enough that you can stop making so many compromises on what will easily fit. You…
-
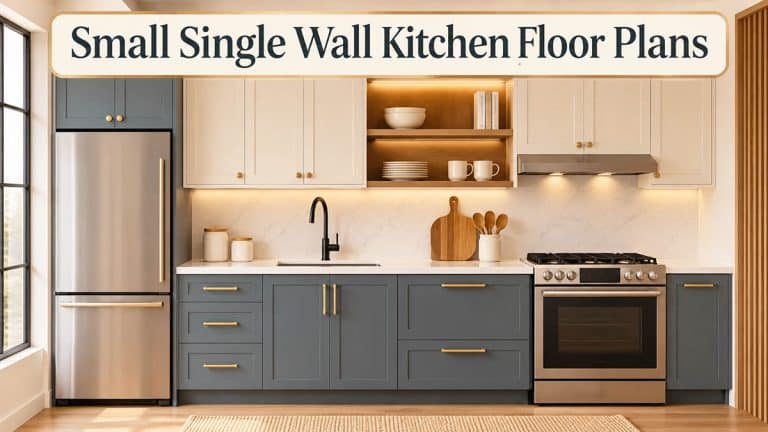
Small Single Wall Kitchen Floor Plans: What Fits on 10, 11, 12, 13 & 14 Feet of Wall
When planning a small single-wall kitchen, you need to lay out the appliances carefully so the layout is efficient and functional. In smaller floor…
-
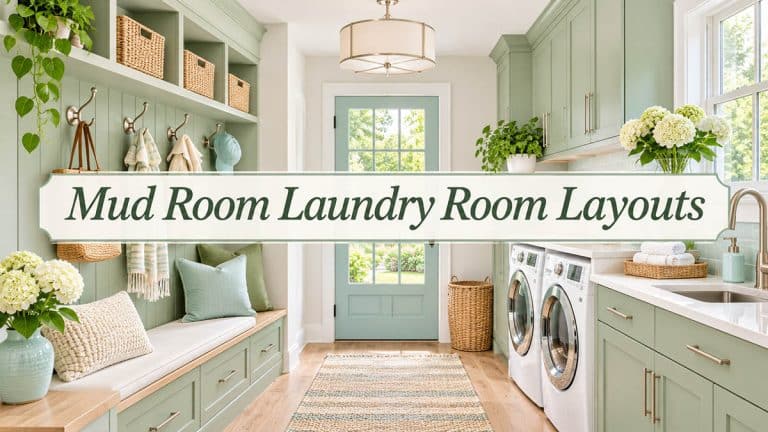
Mudroom Laundry Room Layouts: What Fits in 7×12, 8×10, 10×10, 10×12 & 12×12
By combining a mudroom and a laundry room, you keep dirty clothing from outside isolated to one part of the house, ideally off the…


