
Home Floor Plans & Layouts
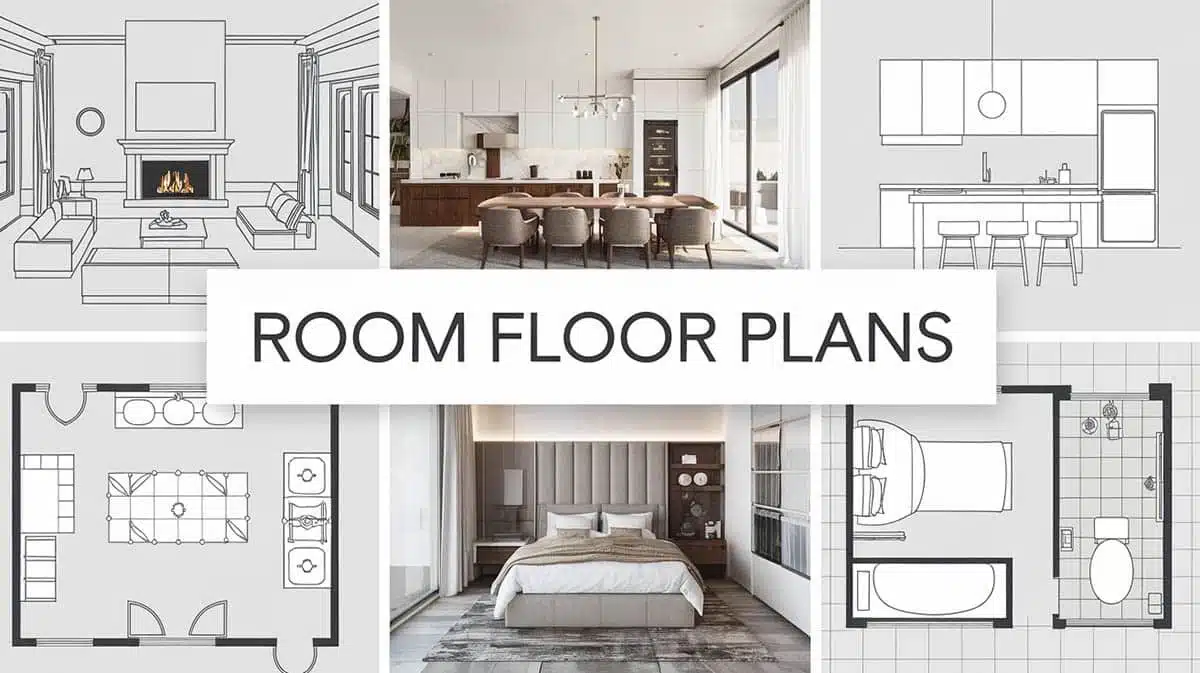
Architect and interior designer created floor plans and room layouts.
House Plans
Architect-designed house plans with detailed floor layouts.

Room Designs
Transform your interior space with designer guidance tailored to your style, materials, layouts, and needs.


Designing Services

Dream. Design. Deliver!
Our experienced interior designers can create a custom room plan from your vision and transform your space into your ideal design.
Interior Design & Home Improvement Topics
-

Coffee Table Size Calculator: What Size Is Best For Your Sofa?
Use our coffee table size calculator to find the ideal one to buy. Measure your sofa’s length, arm to arm, and floor to cushion…
-

U-Shaped Outdoor Kitchen Floor Plans: Grill Space, Prep Room & Clearances
A U-shaped outdoor kitchen offers three countertop lengths instead of one, giving you a more functional layout for grilling or working at the sink.…
-
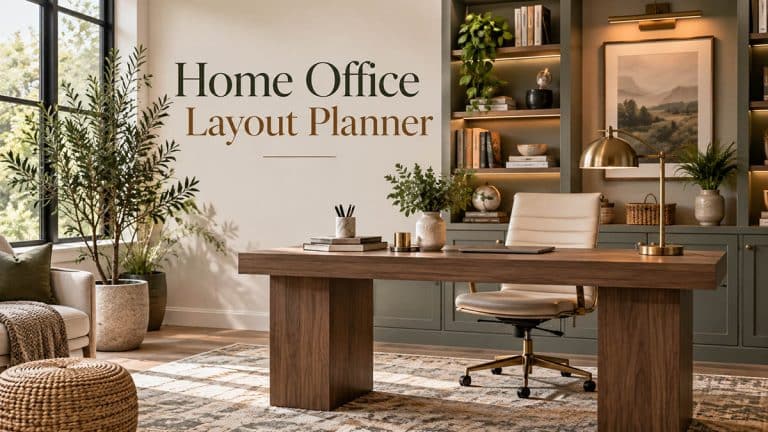
Free Online Home Office Layout Planner to Rearrange Your Room
Dreaming up your perfect home office but not sure where to start? Imagine the possibilities with our new free online home office layout planner!…
-

Free Garage Layout Planner: Design Parking, Storage and Doors
Plan your garage with this free planner tool and see what fits within your dimensions. How to Use the Garage Planner To Create Your…
-

Rectangular Living Room Layout Ideas for 12′, 13′, 14′ and 15′ Widths
Most living rooms are rectangular and furnished with little thought given to furniture selection and layout. The sofa is often placed against the longest…
-

Wet Room Bathroom Layouts for Small and Mid-Size Bathrooms
A wet room isn’t just a shower without a threshold open to the rest of the bathroom; it’s a design where the entire floor…


