
Home Floor Plans & Layouts
Architect and interior designer created floor plans and room layouts.
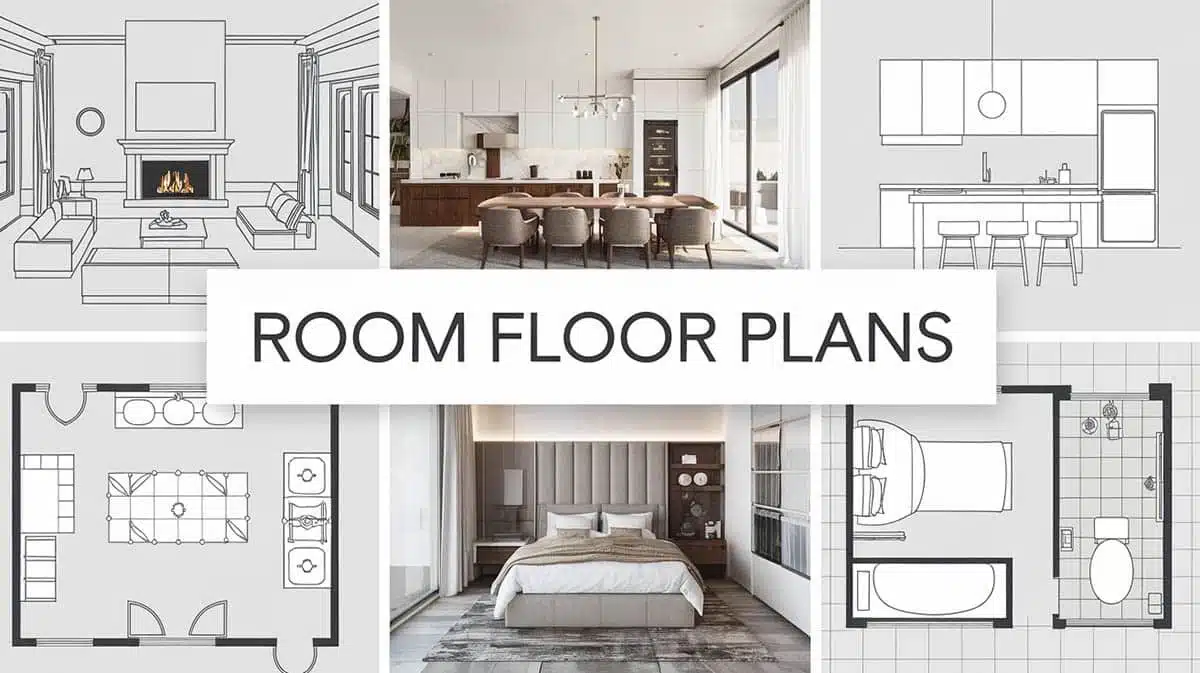
House Plans
Architect-designed house plans with detailed floor layouts.

Room Designs
Transform your interior space with designer guidance tailored to your style, materials, layouts, and needs.


Designing Services

Dream. Design. Deliver!
Our experienced interior designers can create a custom room plan from your vision and transform your space into your ideal design.
Interior Design & Home Improvement Topics
-
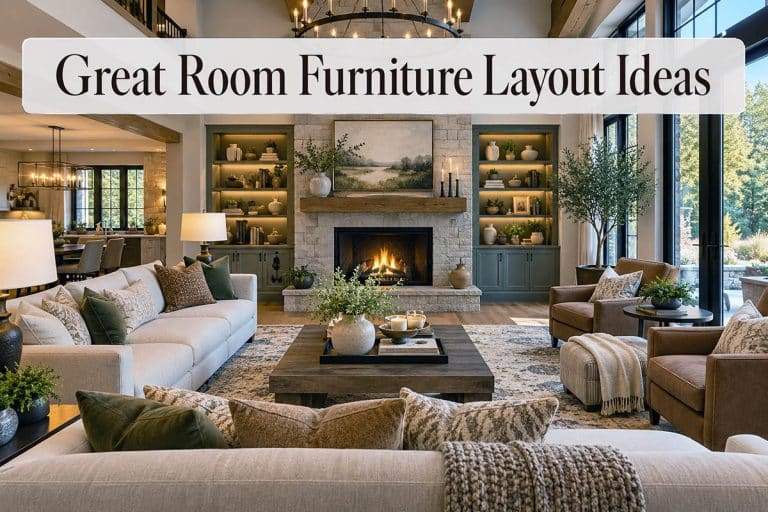
Great Room Furniture Layout Ideas: 5 Plans From 16×20 to 24×30 (With Dimensions)
I get a lot of questions about great room furniture layouts because people often feel forced to do several things at once and end…
-

Where to Put a Couch and Loveseat: Living Room Layouts With Measurements
I get asked about the couch and loveseat combination more than any other seating arrangement; usually, it’s from someone who already owns both pieces…
-
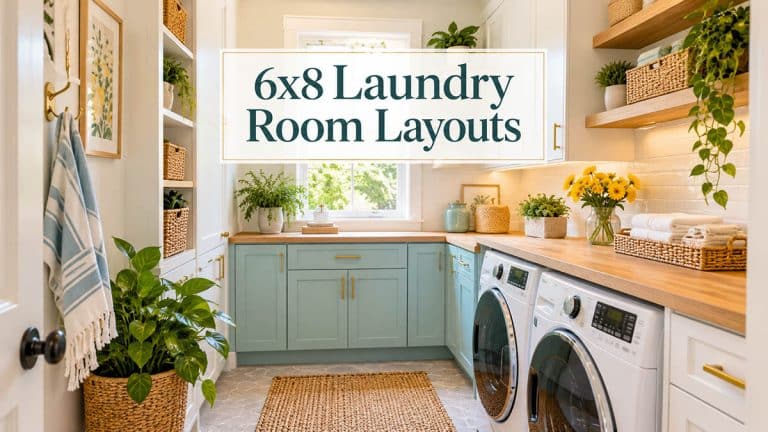
6×8 Laundry Room Layouts: Stacked, Side-by-Side, and Combo Plans
A 6×8 laundry room is only 48 sq ft of space, which can make it challenging to create a functional layout. If you take…
-
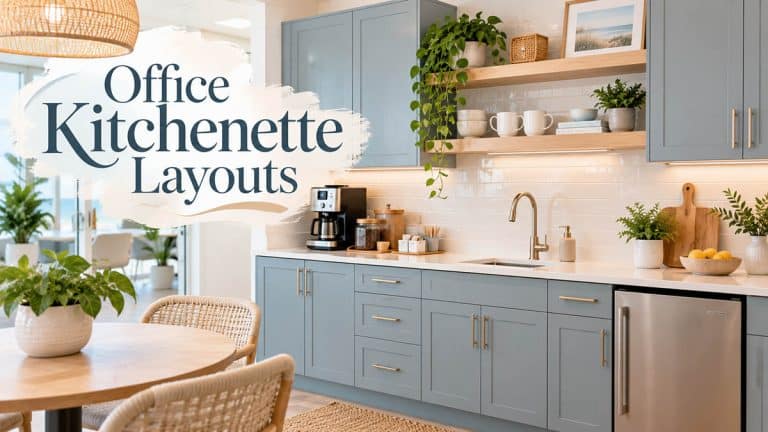
Office Kitchenette Layouts: Small to Large Ideas (6×8, 8×8, 8×10, 10×10, 12×14)
These five office kitchenette floor plans range from 6×8, which would fit in a converted closet, to 12×14 with an island. All offer their…
-
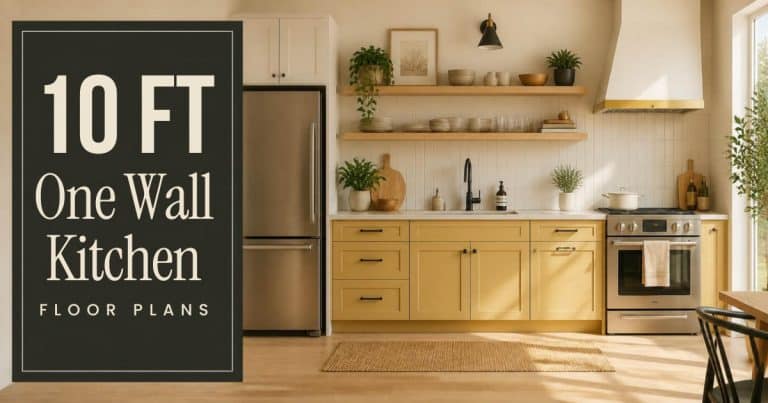
10 ft One Wall Kitchen Floor Plans: Where the Fridge, Sink and Range Should Go
A 10 ft, one wall kitchen gives you 120 inches to work with all along a straight line. The 30″ fridge, the 30″ range,…
-
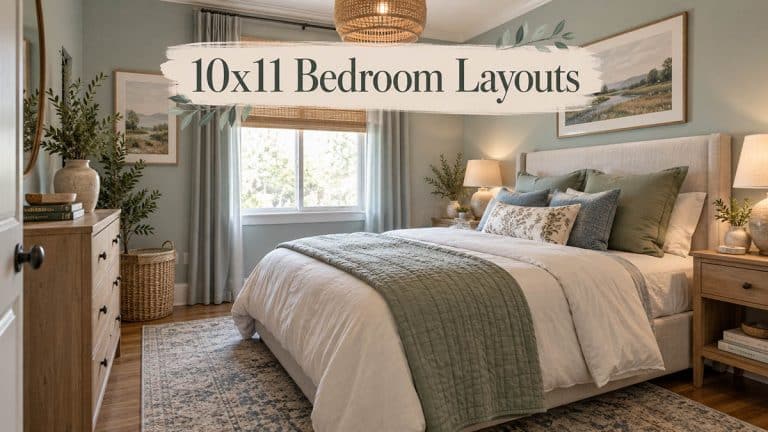
10×11 Bedroom Layouts for Queen, Full and Twin Beds (With Clearances to Use)
A 10 x 11 bedroom at 110 sq ft can limit your layout options, and it all comes down to which wall you put…


