Beautiful Dining Rooms with French Doors: Designer Tips & Pictures

French doors are a Western architectural design element considered a “classic.” Its rustic, old-world charm continues to captivate people and add a little more personality to any style of home. The seemingly simple silhouette of dining rooms with French doors might be a classic, but its claim to fame is well-deserved as it is very versatile and can match any design style with the right modifications. Variations of French doors have been used in more contemporary architectural designs and have always successfully added a nice touch to any space. Nowadays, this style of doors is also applied in non-traditional ways, such as room partitions, toilet partitions, shower enclosures, and more.
French doors come in a wide variety of materials and styles. Like modern doors, you can find one made out of wood, metal, PVC, or uPVC and choose from various glass types on the market. The advent of modern materials and engineering innovations paved the way for the development of more varieties and styles that were previously unimaginable. Although French doors were originally swing doors, you can now find sliding French-style doors, double-swing doors, and even bi-fold doors. No matter what material or color, French doors undeniably lend a timeless elegance and appeal to any space.
The elegant French provincial-inspired formal dining room in the picture above mixes many modern and classic elements to create its look. Classic furniture pieces and silhouettes combined with a couple of modern touches, such as the blown glass vase and the chandelier, create a very elegant and romantic setting. Large white French doors allow natural light into the room and add more personality to the space.
Benefits of French Doors in the Dining Room
- They let in an abundance of natural light through their glass panel design
- They create a room definition for your floor plan with a clear entrance and exit
- They have the illusion of additional space with unobstructed views through the glass into the next room
- They can provide soundproofing, which is desirable for separating an open-concept floor plan
- They add value to the home
- They look beautiful and elegant

This room with French doors helps connect this rustic & contemporary space to the outdoor patio area. Because it is a sliding type door, you can open it up and connect the two spaces when you need more. Combining classic architectural elements and furniture silhouettes creates a beautiful medley with modern textiles and accessories. A light, greige dining room paint color brings in warm tones of brown combined with lighter tones of white and gray for a pleasing design.
Designer Tips for Maximizing French Doors in a Dining Space
Prioritize proportion and alignment. Match the door’s mullion pattern to other nearby windows so horizontal and vertical lines line up perfectly. This subtle detail keeps the eye moving smoothly around the room and prevents distracting breaks in the glazing grid. If the dining area has transom windows, extend the top rail of the doors to the same height so the architecture feels planned rather than piecemeal.
Mind the swing and traffic flow. For hinged pairs, be sure the active leaf opens toward the wall with the least foot traffic, leaving a clear path from the kitchen to the table. In smaller dining rooms, consider an outswing configuration or opt for space‑saving alternatives such as French‑style sliders or bi‑folds so chair placement isn’t restricted by door arcs.
Create an indoor–outdoor dining narrative. When the doors lead to a patio or deck, run the same flooring finish (or a visually similar outdoor tile) beyond the threshold so the spaces read as one expansive entertaining zone. A flush‑set sill or low‑profile track makes it seamless to move platters back and forth and eliminates trip hazards for guests.
Upgrade the glazing for comfort and efficiency. Specify insulated Low‑E double glass to minimize heat gain and protect upholstery from UV fading. If privacy is occasionally needed—say, during an intimate dinner—integrated blinds between the panes or motorized solar shades tucked into a ceiling pocket let you modulate light without adding bulky drapery.
Use hardware as the jewelry of the room. When I’m decorating these doors I like to use oversize cremone bolts in aged brass, matte‑black lever handles, or crystal knobs. This gives a delightful look that can echo the finish of the room’s chandelier or cabinet pulls. This helps tie the dining scheme together. For more contemporary spaces, I like to use slim stainless multipoint hardware that keeps sightlines clean while delivering a secure seal.
Echo the door color in accent pieces. Painting the sash a contrasting hue—midnight blue, charcoal, or a soft sage—can frame the garden view like artwork. Carry that color onto the seat cushions, a floral arrangement, or the rim of dinnerware to craft a cohesive palette.
Use layered window treatments. A ceiling‑mounted sheer curtain panel that stacks outside the door frame maintains full glass exposure when open, yet softens glare at mid‑day meals. For formal occasions, add side‑draw panels in a rich fabric or woven wood shades inside the jamb for texture without blocking the muntins.
Respect your historical details when renovating. If your home is older, try to replicate original muntin profiles and stick widths so the new doors don’t clash with period millwork around the space. True divided‑light configurations look more authentic than applied grills, especially in traditional or French provincial interiors.
Plan the lighting to complement the doors. Walls of glass can create nighttime reflections that make the room feel dark once the sun sets. Position sconces on either side of the doors or install floor‑wash LEDs in the sill to turn the glazing into a softly glowing backdrop for evening dinners.
Consider screens and seasonal accessories. If the doors open out to a porch, you may want to consider magnetic or retractable screens that let you enjoy fresh air while keeping insects out during alfresco dining. In colder climates, a discreet storm panel system can boost insulation without hiding the elegant millwork.
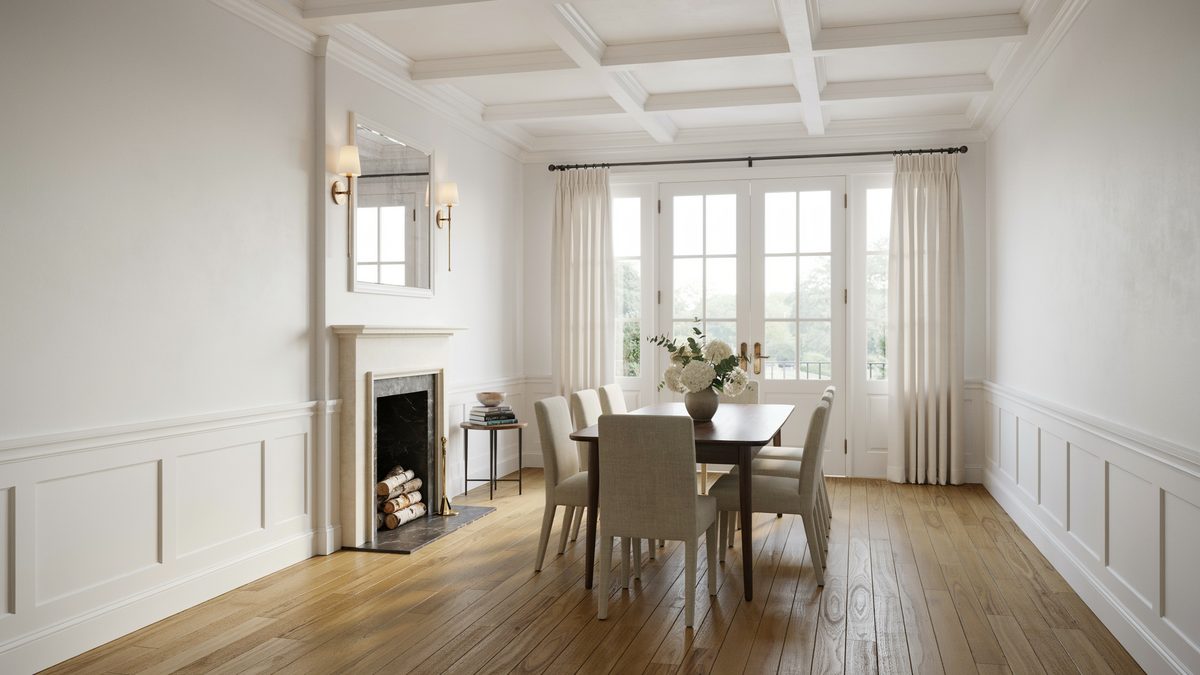
This is another French-provincial-inspired design, but it adds a more contemporary touch by using more rectilinear types of chairs, accessories, and materials with clean, straight edges. White windows are placed around the wall of the dining area, matching the classic wall paneling style. The combination of soft and hard edges makes this space look very of the time yet still appeal to older tastes.
Types of French Doors for the Dining Area
Almost every French door looks elegant, but the big difference is the amount of floor space needed, because a hinged pair takes about three feet of room every time someone opens it. Since a dining room is already full of chairs that need to slide back you may need that space. Measure the swing before you fall in love with a style.
| Door Type | Floor Space It Needs | Installed Cost | Sound Control | Best For |
|---|---|---|---|---|
| Hinged Double (the classic) | Roughly 36 in. of clear arc per leaf, so about 6 ft. total | $600 to $3,000 | Best. Weatherstripping and a solid jamb really seal | Formal rooms with space to spare on one side |
| Single Hinged with Sidelights | One 30 to 36 in. arc. Half the swing of a pair | $400 to $1,500 | Good, though fixed sidelights pass some noise | Narrow rooms that still want the wide glass look |
| Sliding (bypass) French | None. Panels glide past each other on a track | $800 to $2,000 | Fair. Track gaps leak sound and drafts | Opening the dining room onto a patio or deck |
| Pocket French | None in the room, but you lose a stud bay inside the wall | $1,700 to $4,200 as a retrofit | Weakest. No jamb seal at the pocket side | Tight open plans where doors mostly stay open |
| Bifold French | About 12 to 18 in. as panels fold back on themselves | $250 to $800 | Poor. Multiple panel seams and a top track | Wide openings on a budget, or a nook you want to hide |
Installed costs are national averages for 2026 and cover the door plus labor. Custom sizes, arched transoms, and true divided lites push the high end higher.
How to Pick a Door Style: Stand where the door will go and pull a chair out from the table. If the chair back and the door arc want the same square foot of floor, you need a slider, a pocket, or an outswing. When it comes to soundproofing, if the dining room backs onto a kitchen, hinged doors with a proper jamb are the only option that actually quiets a dishwasher. Pocket doors look tidy, but seal terribly. One detail worth spending on: match the door’s grid pattern to the windows already in the room. Ten small panes next to a six pane window reads as a mistake, even when nobody can say why.
Dining Room With French Door Ideas
Here are some gorgeous samples of dining rooms with French doors for ideas and inspiration:
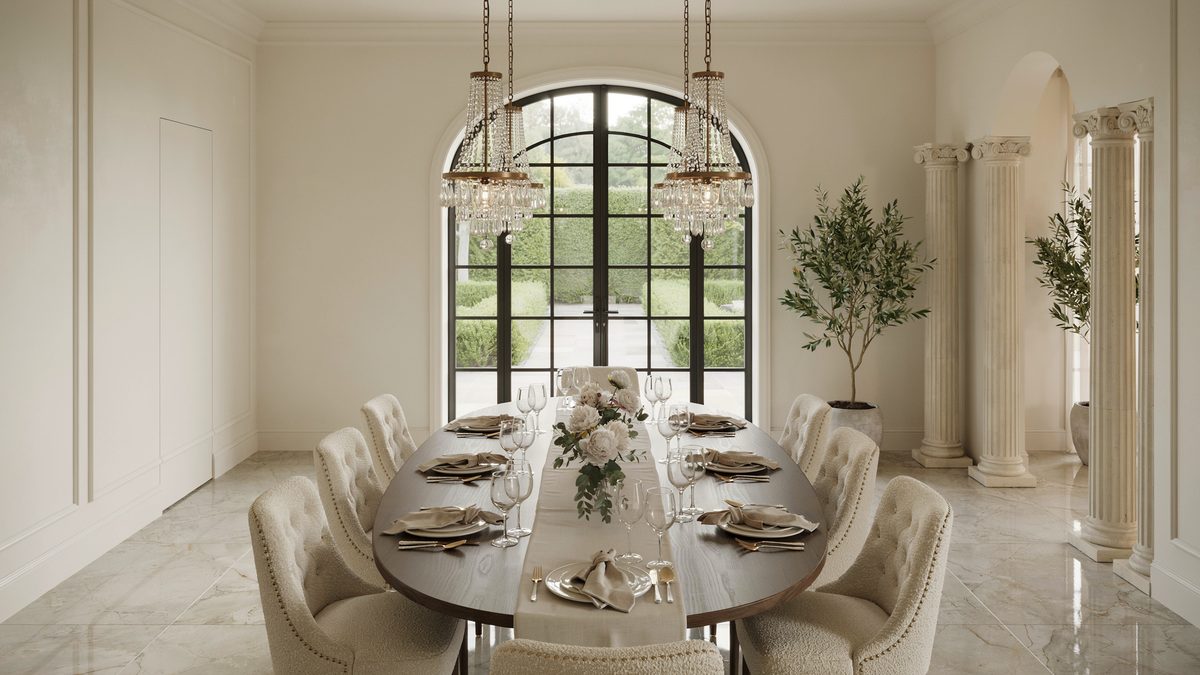
While the previous rooms feature more symmetric and rectilinear silhouettes, this example uses more curved forms of furniture and accessories combined with modern materials, creating a Victorian-style design. Faux classical columns can be seen framing archway openings and a classic solid Mahogany arched French door completes the look.
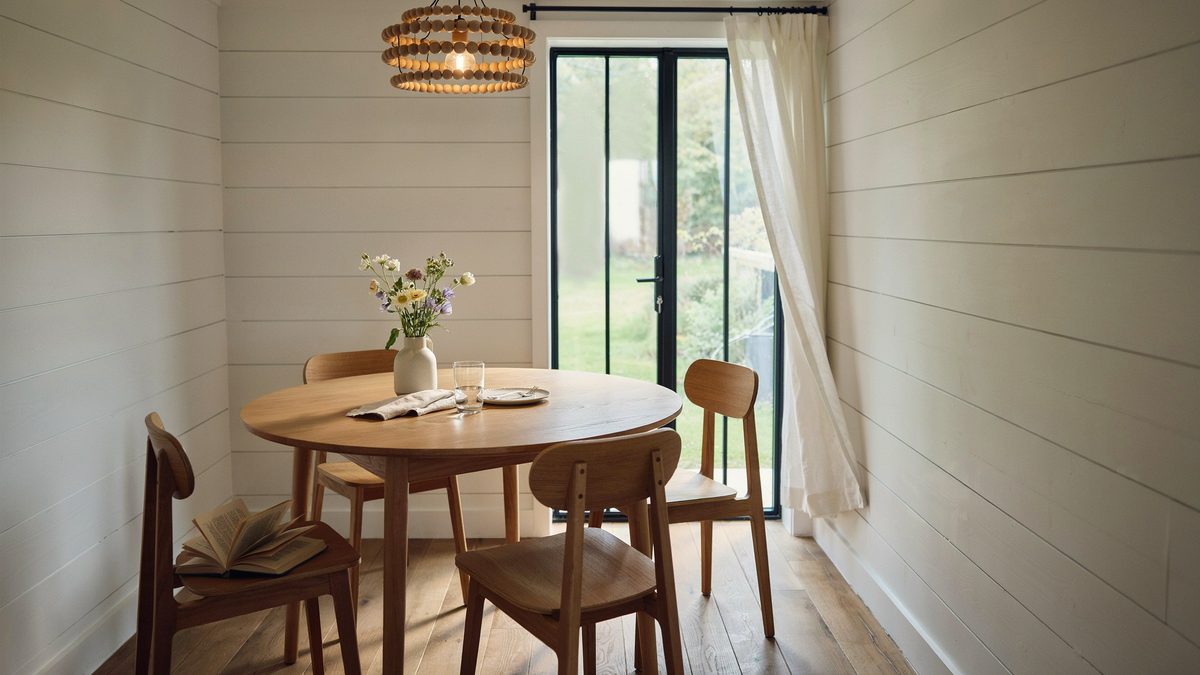
This is an excellent example of a modern interpretation of the classic French door. It has a slimmer profile as it uses metal for its framing and uses an industrial-style paint finish that matches and completes the overall look this small eating area tries to achieve. The shiplap dining room design provides a rustic home feel and pleasant ambiance.
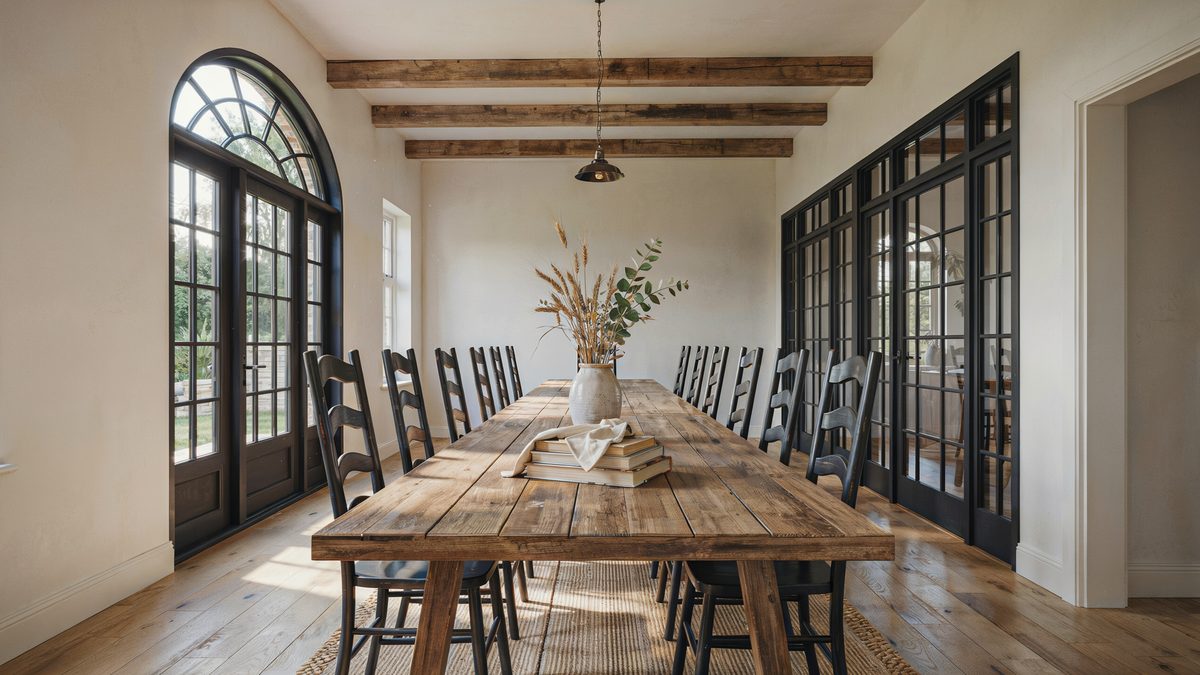
By playing around with scales and proportions, this rustic design creates a very “grand” ambiance despite using simple materials. High ceilings were taken advantage of by using wide glass panels in black-painted framing to keep consistent with the rustic concept. One wall has a large double door with an arched transom, while another wall’s length is spanned with a series of French double doors.
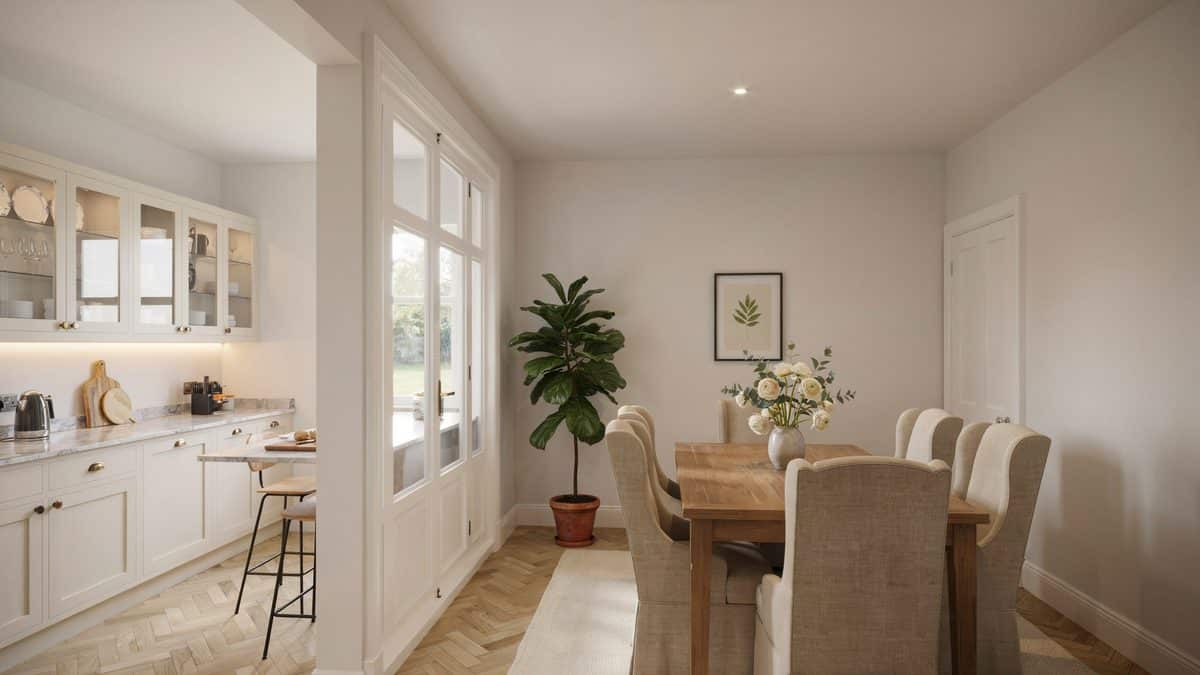
An ode to the classic French door – this small kitchen-dining room has an entryway with a thick solid wood frame painted white. What makes this design more unique is that the door style also matches the design of the overhead cabinets!
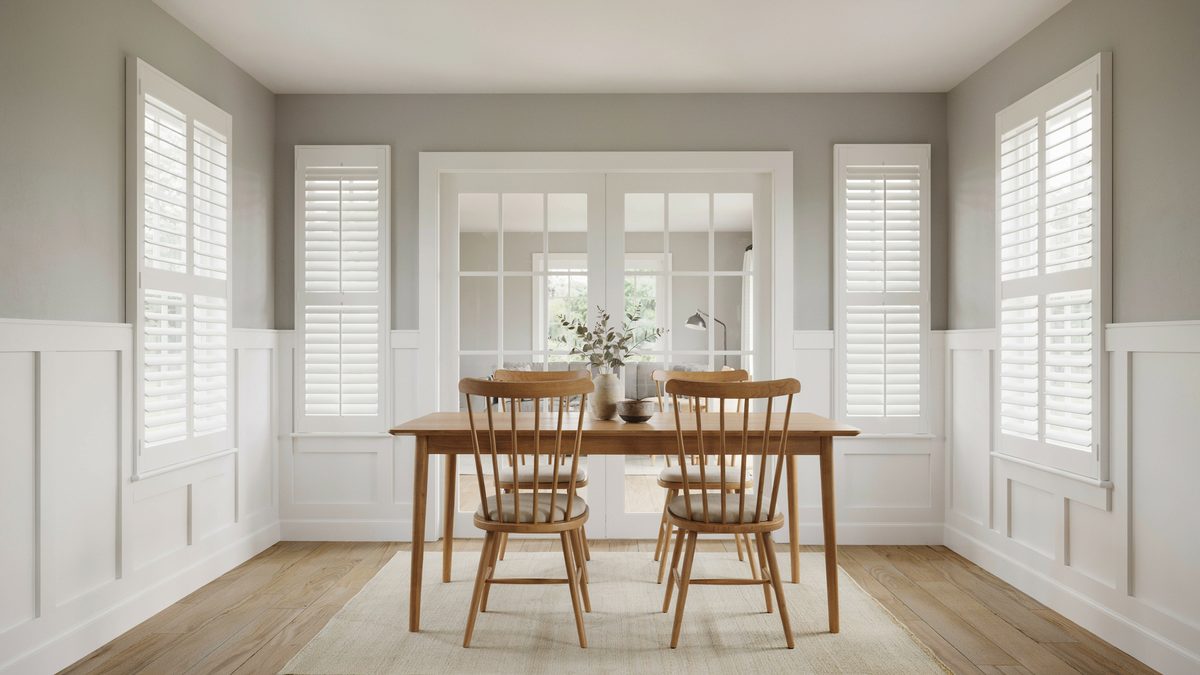
A very simple and subdued small two tone dining room maintains an elegant flair as it has a classic combination of wall panelings and a glass-paned door and windows. Clean and simple lines make this humble space look elegant despite not having much decor.
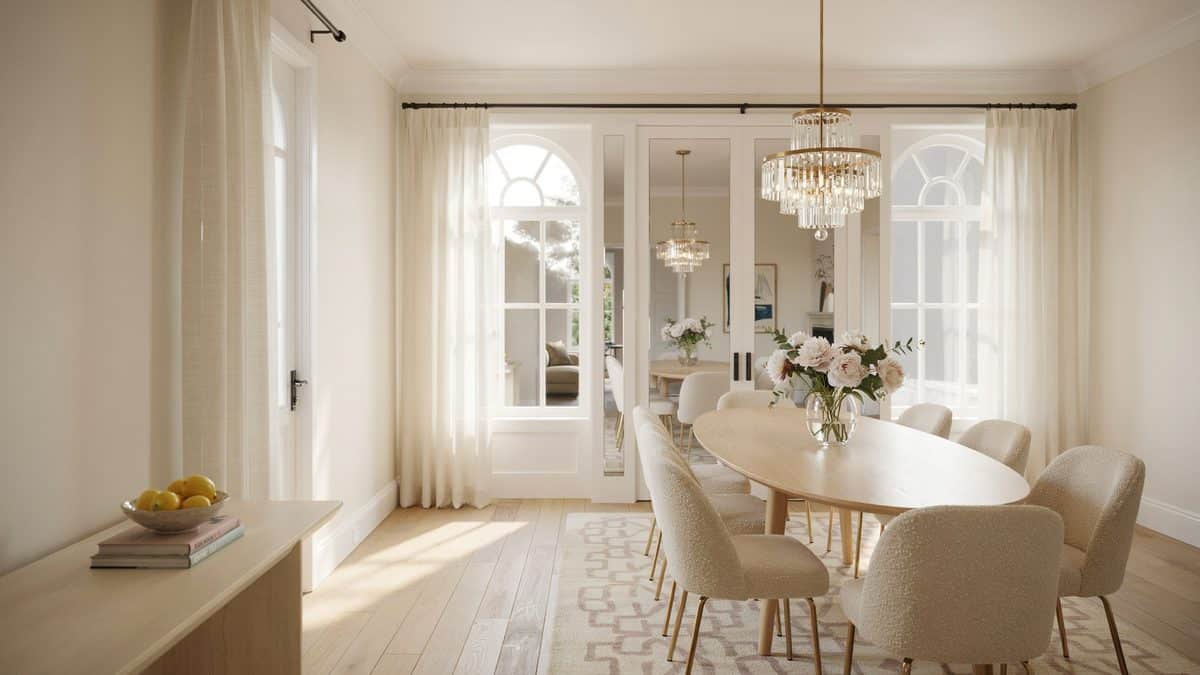
The open layout combined with large windows helps make this area look bright and spacious. If you would look closely, the white window type door by the living area is fixed with mirrors instead of clear glass, creating an illusion of a bigger space.
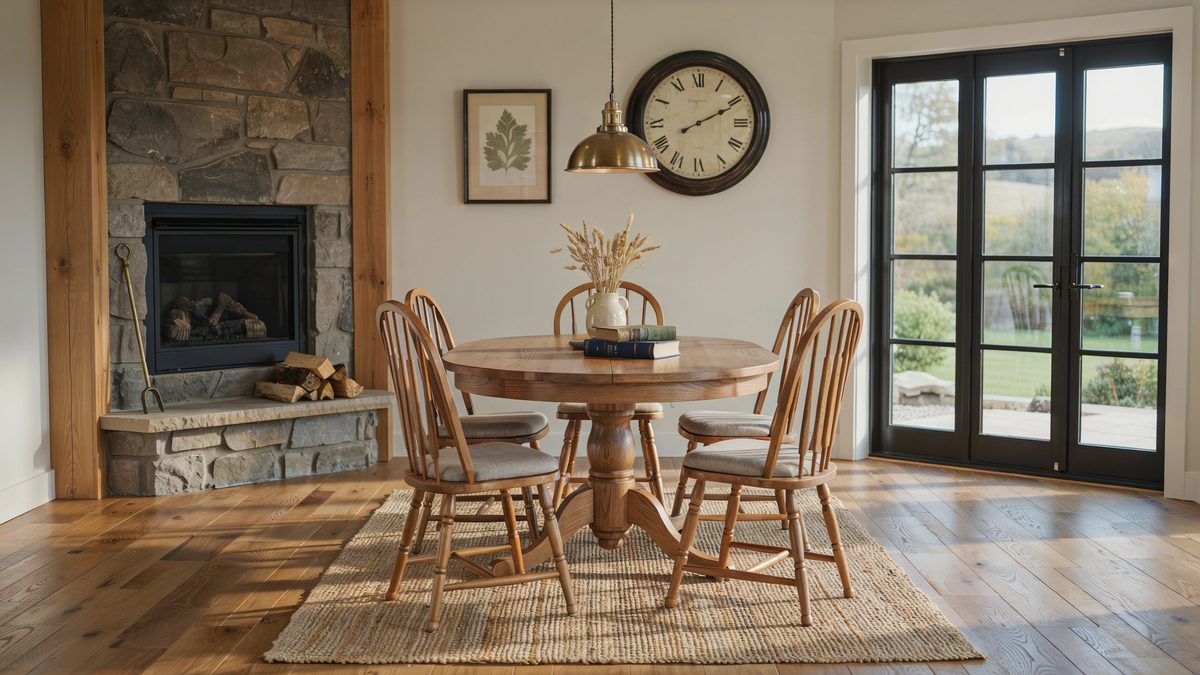
Black-stained double patio doors used in this open-space layout are a definite eye-catcher, as the rest of the other Queen Anne furniture pieces and finishes use natural wood colors.

A quaint room with a small reading nook and lilac Chippendale chairs set a very rustic yet chic vibe to this small space. The large windows help improve the overall ambiance of the small space as they make it brighter and look more spacious!
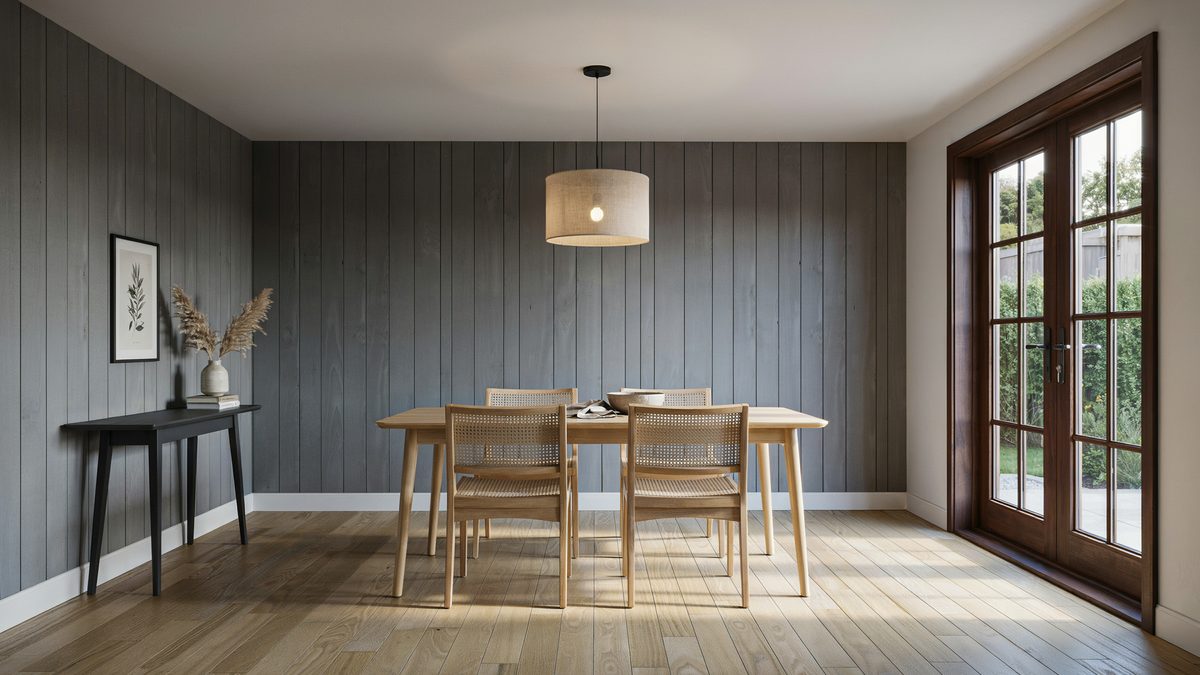
Add a little flair to your modern dining room by incorporating classic elements such as those found in this charming design. One large wall has been fixed with wood wall paneling but painted in gray to give it a more contemporary feel. It utilizes wood for its door, adding an old-world charm to the clean space.
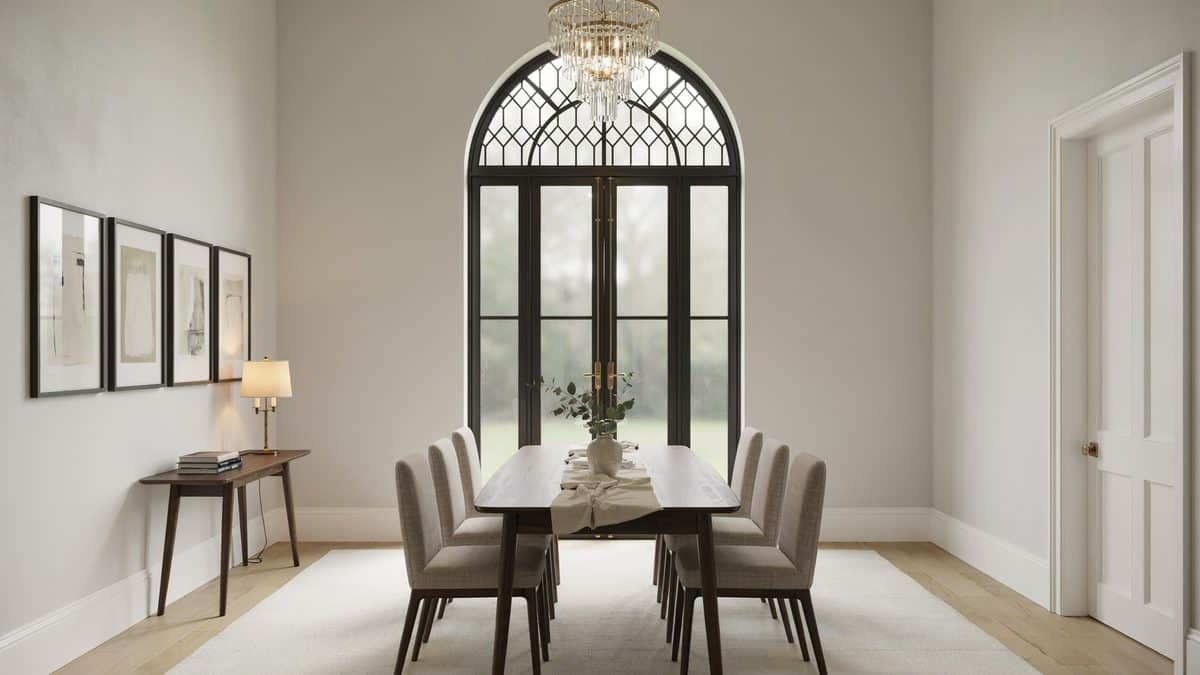
The ceiling height is definitely taken advantage of in this room, as the large entryway and windows complement the high transom above it, bringing more natural light into the space and creating a more appealing ambiance.
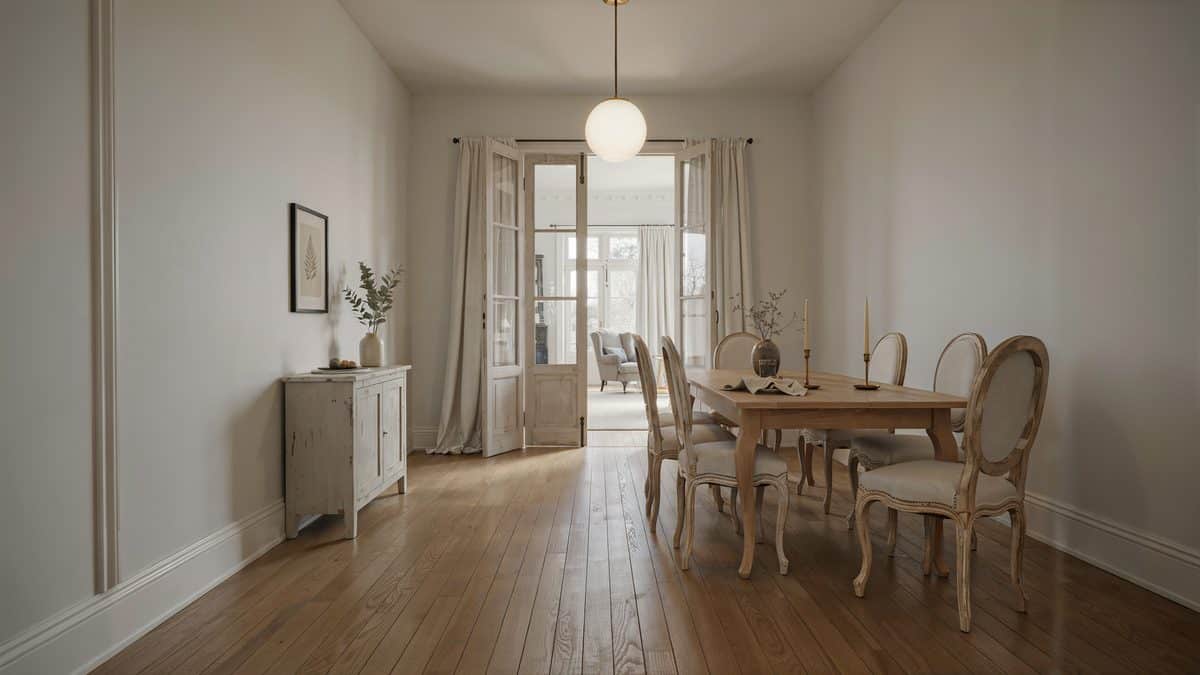
The natural, weathered condition of the antique chairs balances out the clean, smooth lines of the floors and table, adding more texture and character to the formal dining room. The two areas are separated by a large double door, thus creating a charming yet spacious-looking design.
To showcase highly specific designs, some images on this website use advanced AI-generation software to illustrate ideas and room inspiration. See our editorial policy to learn more.