Small Jack and Jill Bathroom Layouts Compared: Tub, Shower, Private Toilet & Split Vanity Plans
A Jack and Jill bathroom does the work of two bathrooms in a single space, allowing the extra square footage to go to a closet…


A Jack and Jill bathroom does the work of two bathrooms in a single space, allowing the extra square footage to go to a closet…

A lounge is the type of room that does everything from watching TV and entertaining guests to relaxing and hanging out with the family. When…

To get started, enter your home’s square footage, how cold your winters get, your stove type, and the wood variety you’re buying, and this calculator…

An 8×9 bathroom at 72 sq ft is large enough that you can stop making so many compromises on what will easily fit. You will…

When planning a small single-wall kitchen, you need to lay out the appliances carefully so the layout is efficient and functional. In smaller floor plans,…

By combining a mudroom and a laundry room, you keep dirty clothing from outside isolated to one part of the house, ideally off the garage…

In a studio, the bed, sofa, and kitchenette must share the same room, and how you plan the layout determines whether it feels crowded or…

When you have a small walk-in closet, a dresser on the side wall pulls its drawers into the aisle and blocks it. Instead, by placing…

When creating an outdoor kitchen floor plan, you’ll want to carefully consider the size, required utilities, and social setting to get it right for your…

In a studio apartment, the kitchen is in the same room as your bed, so when planning the layout, it’s really about deciding how much…

Putting the washer and dryer in the master bathroom fixes a problem that many two-story houses have. The clothes come off upstairs, get hauled and…

Placing a desk in a small bedroom often doesn’t work well, not because of the desk; it’s because of the chair. A standard desk chair…

I get a lot of questions about great room furniture layouts because people often feel forced to do several things at once and end up…

I get asked about the couch and loveseat combination more than any other seating arrangement; usually, it’s from someone who already owns both pieces and…

A 6×8 laundry room is only 48 sq ft of space, which can make it challenging to create a functional layout. If you take off…

These five office kitchenette floor plans range from 6×8, which would fit in a converted closet, to 12×14 with an island. All offer their dimensions…

A 10 ft, one wall kitchen gives you 120 inches to work with all along a straight line. The 30″ fridge, the 30″ range, and…

A 10 x 11 bedroom at 110 sq ft can limit your layout options, and it all comes down to which wall you put the…

A 6×12 bathroom gives you 72 sq ft of space, and because it’s so narrow, the shower or tub is usually at the far end,…

A 6×10 bathroom measures 72 by 120 inches and is 60 square feet, which is a proper full-bathroom size. With this much space, you can…

These small laundry room layouts range in size from 5 by 7 to 8 by 8 rooms. Each of the plans offers the exact dimensions…

Welcome to our free home office desk size calculator. Enter the variables specific to you and your work needs to get the results. How The…

Most guest rooms sit unused in the house but are necessary for when you need them. These five office guest room layouts successfully combine a…

A sofa combined with two chairs allows up to five people to be seated and can be arranged to suit almost any living room layout….

A 12-foot wall provides enough space for a refrigerator, a sink, a dishwasher, and a range, as long as you limit the countertops and choose…

Want to know what mattress size fits in your room? This calculator accounts for your bed frame, nightstands, and room dimensions to help you choose…

If you’re arranging furniture in a great room around a fireplace, it can often feel too large and disconnected without the right floor plan. The…

A half bathroom requires a toilet, a sink, and a door. While this may seem easy to arrange, the key is placing each fixture in…

If you have a small kitchen and want to fit it into a dining room, these layouts offer a variety of options. You’ll find kitchens…
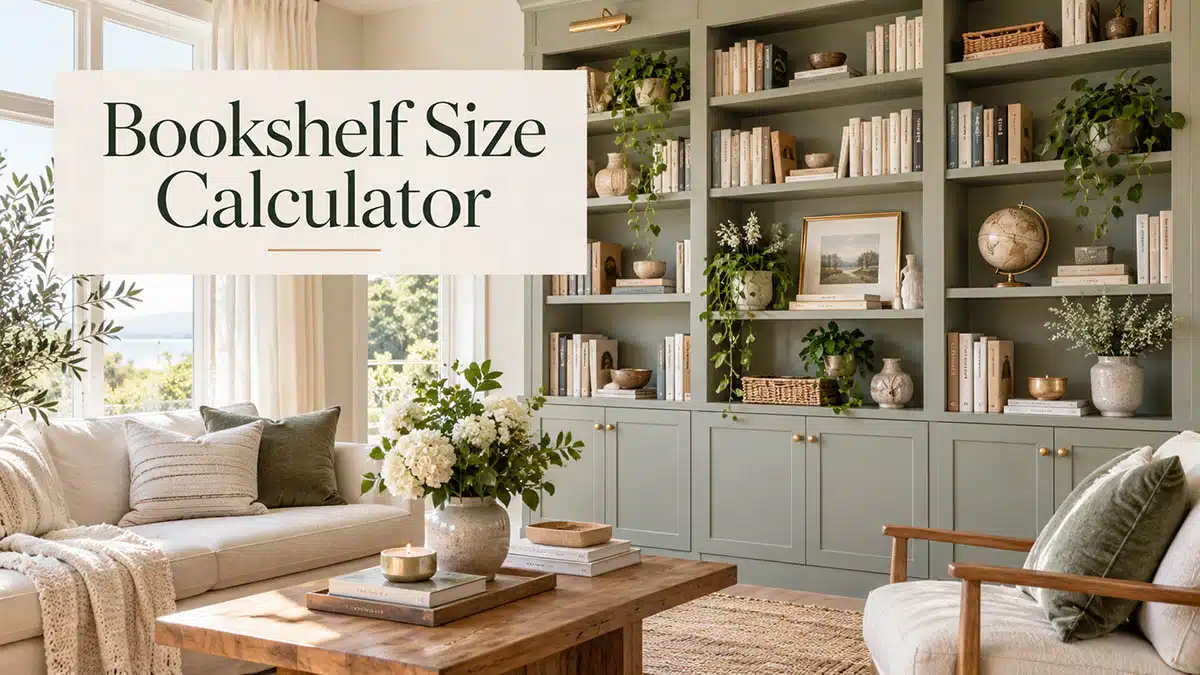
Enter your room’s wall size and what you’re storing, and this bookshelf size calculator will give you the dimensions, shelf spacing, and a full cut…
End of content
End of content